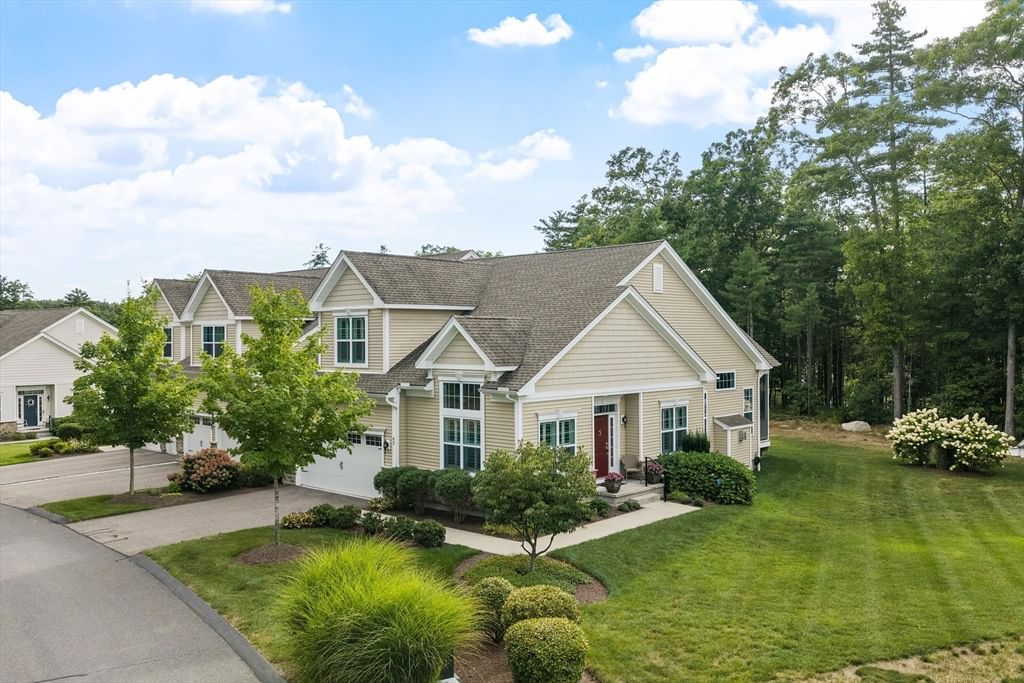
42 Ridgewood Dr #42 Stow — Photo 1 of 42
$975,000
42 Ridgewood Dr #42, Stow, MA 01775
Stow, MA 01775
Beds
2
Baths
2.5
SqFt
1,997
Style
Condominium
Built
2017
Exceptional location and setting! Beautifully appointed and thoughtfully designed, this turnkey home offers easy, low-maintenance living with no shoveling, mowing, or exterior upkeep. The main level features a stunning designer kitchen, spacious living and dining areas, a lovely den/office, and a private primary suite. Vaulted ceilings and oversized windows fill the home with natural light, while a screened porch provides a peaceful retreat overlooking the woodland setting. Upstairs, an expansive bedroom, full bath, large walk-in closet, and open loft offer wonderful flexibility for guests, hobbies, or additional living space. The lower level offers potential for even more finished space. An attached two-car garage provides added convenience and easy access to the home. Get ready to enjoy the heated pool, play a game of friendly bocce ball, or socialize in the clubhouse, featuring a welcoming gathering area, workout room, and convenient showers. Surrounded by conservation land, walking trails are just outside your door. With golf, dining, and everyday amenities nearby, this exceptional 55+ community makes it easy to embrace a comfortable, active, and carefree lifestyle.
Open Houses
Market Value Analysis
Limited sample — based on 3 comparable properties.
* Analysis is based on 3 actively listed and recently sold comparable properties strictly within Stow, MA.
Property Details
Financials
Parking
Interior Specifications
Climate & Utilities
Building & Exterior
Property & Lot
Amenities & Appliances
Oven • Dishwasher • Microwave • Range • Refrigerator • Freezer • Washer • Dryer • Range Hood
Neighborhood
Shopping • Walk/Jog Trails • Golf • Medical Facility • Conservation Area • Highway Access
Geography
Floorplan Breakdown
Structural Layout
Living Room
Lvl First18 x 16
Ceiling Fan(s), Vaulted Ceiling(s), Closet/Cabinets - Custom Built, Flooring - Wood, Open Floorplan, Lighting - Sconce
Dining Room
Lvl First12 x 11
Vaulted Ceiling(s), Flooring - Wood, Lighting - Overhead
Kitchen
Lvl First13 x 12
Flooring - Wood, Countertops - Stone/Granite/Solid, Breakfast Bar / Nook, Cabinets - Upgraded, Recessed Lighting, Stainless Steel Appliances
Office
Lvl First15 x 10
Flooring - Wood, Recessed Lighting
Master Bedroom
Lvl First17 x 15
Bathroom - Full, Ceiling Fan(s), Walk-In Closet(s), Flooring - Hardwood, Recessed Lighting
Bedroom 2
Lvl Second20 x 15
Bathroom 1
Lvl First10 x 9
Bathroom - Full, Bathroom - Double Vanity/Sink, Bathroom - Tiled With Shower Stall, Bathroom - Tiled With Tub, Flooring - Stone/Ceramic Tile
Bathroom 2
Lvl First9 x 3
Bathroom - Half, Flooring - Stone/Ceramic Tile, Pedestal Sink
Bathroom 3
Lvl Second9 x 5
Bathroom - Full, Bathroom - Double Vanity/Sink, Bathroom - Tiled With Tub & Shower
Population
7,165
U.S. Census Bureau, ACS 2024 5-Year Estimates (B01003)
Median Household Income
$186K
U.S. Census Bureau, ACS 2024 5-Year Estimates (B19013)
Renter-Occupied Homes
14.6%
U.S. Census Bureau, ACS 2024 5-Year Estimates (B25003)
New Construction Permits — Middlesex County
2,667 housing units permitted in the last 12 months (-2% vs the prior 12 months) — 1,709 in 5+ unit buildings
U.S. Census Bureau, Building Permits Survey (through Jun '26)
Listing Agent: Barbra Weisman
Listing Office: Compass
MLS® Number: 73569334
Open Houses
Browse More Homes in Stow
Explore other active listings in the area.


