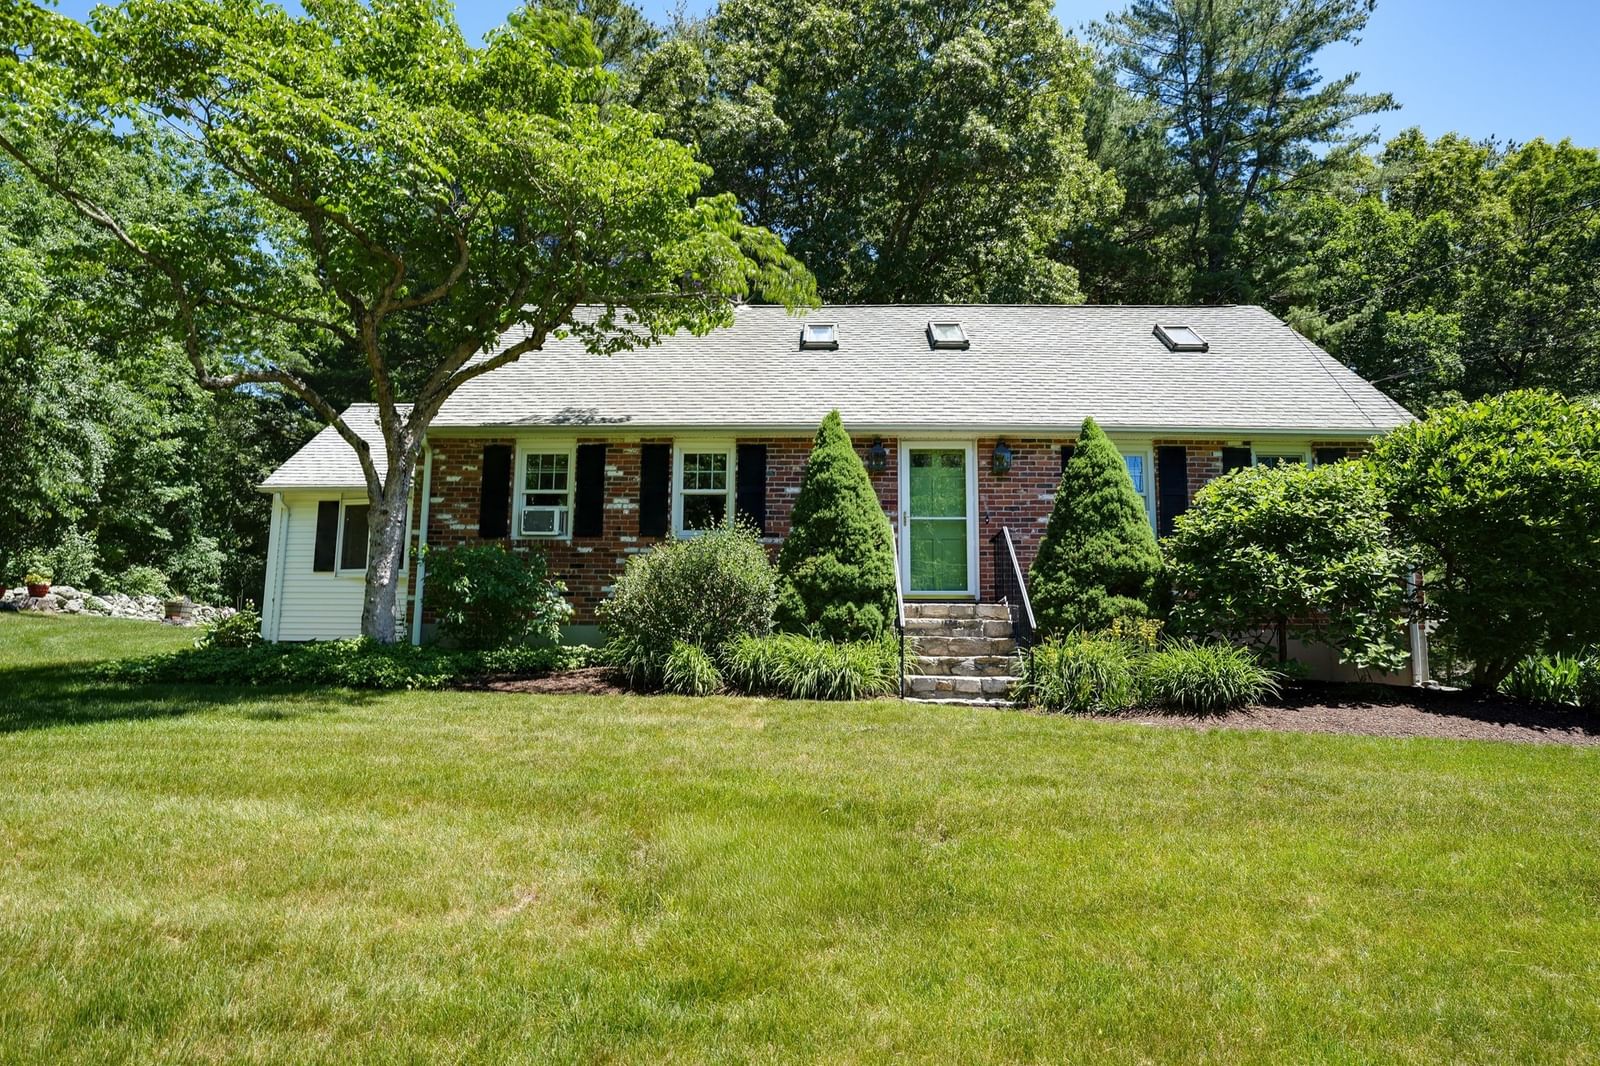
42 Ball St Northborough — Photo 1 of 41
$999,000
42 Ball St, Northborough, MA 01532
Northborough, MA 01532
Beds
4
Baths
3.5
SqFt
2,700
Style
Single Family
Built
1963
A distinguished single-family residence offers 2700 sf of meticulously designed living space. This property sizzles with character as a testament to enduring architectural quality and thoughtful composition, providing a refined environment for sophisticated living. The residence encompasses 4 bedrooms, providing ample private accommodations.Plenty of storage, including under eves storage in the upstairs bedrooms. 3 full bathrooms, one on each level One half bathroom are placed throughout the home, ensuring convenience and comfort for residents and guests alike. Further enhancing the property's appeal is a detached 2 story, two-car garage, with a workshop or storage area above, offering additional storage solutions. The generous 28,427 square foot lot & an additional 1.76 acres provides a substantial private outdoor domain. We invite you to experience the ambiance & character of this Northborough residence situated on a 2 plus acre homesite. Room for an ADU. Perfect for multigenerational living! The ambiance of a NEW ADU, amongst the woods is really special!
Market Value Analysis
* Analysis is based on 24 actively listed and recently sold comparable properties strictly within Northborough, MA.
Property Details
Financials
Parking
Interior Specifications
Climate & Utilities
Building & Exterior
Property & Lot
Amenities & Appliances
Water Heater • Range • Dishwasher • Refrigerator
Neighborhood
Shopping • Park • Walk/Jog Trails • Medical Facility • Laundromat • Bike Path
Geography
Floorplan Breakdown
Structural Layout
Living Room
Lvl First24.416666666 x 12.583333333
Flooring - Hardwood
Dining Room
Lvl First12.416666666 x 13.75
Flooring - Wall to Wall Carpet
Kitchen
Lvl First16.833333333 x 13.75
Closet/Cabinets - Custom Built, Flooring - Stone/Ceramic Tile
Family Room
Lvl Basement22.916666666 x 10.333333333
Flooring - Wall to Wall Carpet
Master Bedroom
Lvl Second12.833333333 x 17.666666666
Skylight, Closet, Flooring - Wall to Wall Carpet
Bedroom 2
Lvl First9.75 x 13.75
Bedroom 3
Lvl First13.833333333 x 11
Flooring - Hardwood, Flooring - Wall to Wall Carpet
Bedroom 4
Lvl Second11.583333333 x 17.666666666
Skylight, Flooring - Wall to Wall Carpet
Bathroom 1
Lvl FirstBathroom - Full, Flooring - Stone/Ceramic Tile
Bathroom 2
Lvl SecondBathroom - Full, Flooring - Stone/Ceramic Tile
Bathroom 3
Lvl BasementBathroom - Full
Population
15,750
U.S. Census Bureau, ACS 2024 5-Year Estimates (B01003)
Median Household Income
$153K
U.S. Census Bureau, ACS 2024 5-Year Estimates (B19013)
Renter-Occupied Homes
16.9%
U.S. Census Bureau, ACS 2024 5-Year Estimates (B25003)
New Construction Permits — Worcester County
1,806 housing units permitted in the last 12 months (-4% vs the prior 12 months) — 1,006 in 5+ unit buildings
U.S. Census Bureau, Building Permits Survey (through Jun '26)
ADU Potential
Massachusetts allows one accessory dwelling unit by right in single-family zoning districts statewide (M.G.L. c. 40A §3; 760 CMR 71.00, effective Feb 2025). Estimated maximum ADU size for this property: 900 sq ft (the lesser of 900 sq ft or half the 2,700 sq ft principal dwelling). Lot size: 104,979 sq ft.
Based on listing data, which indicates the property type — not the zoning district. Local dimensional, septic (Title 5), and historic-district requirements still apply. Not legal advice — verify with the municipality.
Listing Agent: Michael Durkin
Listing Office: LAER Realty Partners
MLS® Number: 73539973
Browse More Homes in Northborough
Explore other active listings in the area.
 $449,00014 Hillside RdNorthborough, MA2 bd2 ba1,168 sqft
 $599,90025 E Main StNorthborough, MA5 bd2 ba1,920 sqft
 $550,000302D Church StreetNorthborough, MA
- No Image$499,90010 Westbrook RdNorthborough, MA3 bd1 ba1,344 sqft
 $550,000302C Church StreetNorthborough, MA
 $550,000302B Church StreetNorthborough, MA