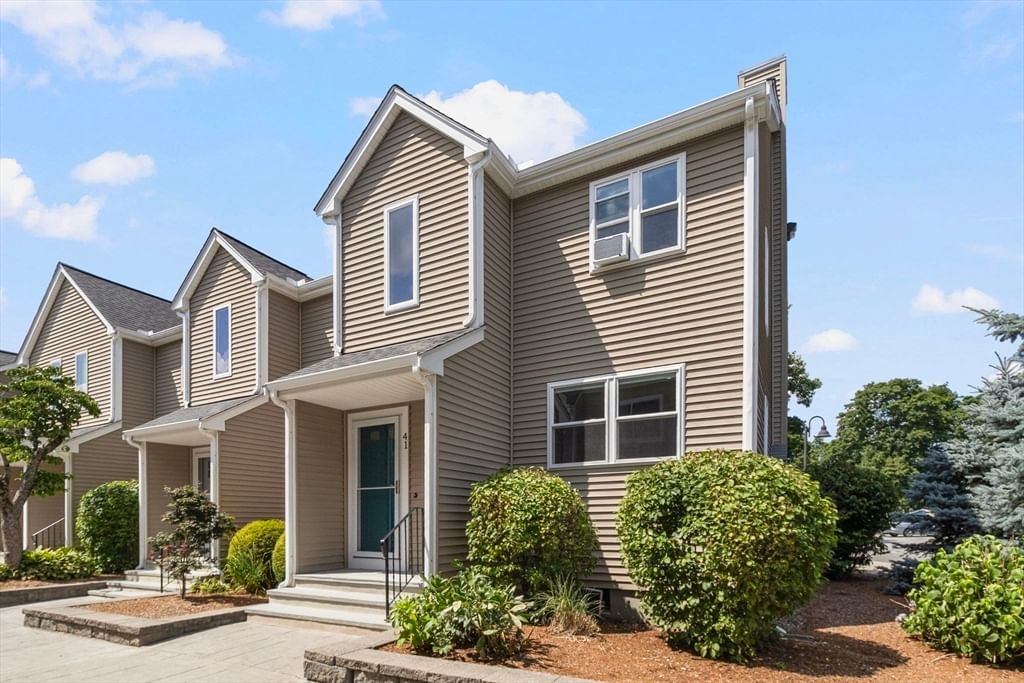
41 Fairfield Park #41 Mansfield — Photo 1 of 42
$490,000
41 Fairfield Park #41, Mansfield, MA 02048
Mansfield, MA 02048
Beds
2
Baths
1.5
SqFt
1,800
Style
Condominium
Built
1983
Welcome to 41 Fairfield Park, a beautifully renovated end-unit, townhouse-style condominium in the heart of Mansfield! This move-in-ready home offers a spacious living room, brand-new kitchen with quartz countertops, self-closing cabinetry, and stainless-steel appliances, plus a dining area with a slider door leading to a private patio. Updated half bath on the main level and renovated full bath upstairs. Two generously sized bedrooms feature new flooring throughout. Partially finished basement with new carpeting provides flexible additional living space, along with washer/dryer hookups. Enjoy low HOA fees and an exceptional location close to downtown shops, restaurants, library, schools, golf, walking/biking paths, and the Mansfield Commuter Rail Station. A commuter’s dream in a fantastic location—don’t miss this opportunity!
Market Value Analysis
* Analysis is based on 9 actively listed and recently sold comparable properties strictly within Mansfield, MA.
Property Details
Financials
Parking
Interior Specifications
Climate & Utilities
Building & Exterior
Property & Lot
Amenities & Appliances
Range • Dishwasher • Microwave • Refrigerator
Neighborhood
Public Transportation • Shopping • Park • Walk/Jog Trails • Golf • Medical Facility
Geography
Floorplan Breakdown
Structural Layout
Living Room
Lvl Main,First14 x 16
Closet, Flooring - Wall to Wall Carpet, High Speed Internet Hookup, Open Floorplan, Remodeled
Dining Room
Lvl First9.5 x 12
Bathroom - Half, Cathedral Ceiling(s), Closet, Flooring - Stone/Ceramic Tile, Exterior Access, Remodeled, Slider, Sunken
Kitchen
Lvl First8 x 11
Flooring - Stone/Ceramic Tile, Pantry, Countertops - Stone/Granite/Solid, Cabinets - Upgraded, Remodeled, Stainless Steel Appliances, Lighting - Pendant, Lighting - Overhead
Family Room
Lvl Basement16.3 x 15.3
Flooring - Wall to Wall Carpet, Remodeled
Master Bedroom
Lvl Second17.6 x 13
Closet, Flooring - Wall to Wall Carpet
Bedroom 2
Lvl Second17.6 x 11
Bathroom 1
Lvl First6 x 4.6
Bathroom - Half, Flooring - Stone/Ceramic Tile, Remodeled
Bathroom 2
Lvl Second10 x 5
Bathroom - Full, Bathroom - With Tub & Shower, Flooring - Stone/Ceramic Tile, Remodeled
Property History
$490,000
Aug 12, 2026
MLS® 73562929
$480,000
Jul 21, 2025
MLS® 73405542
$469,900
Jul 16, 2025
MLS® 73405542
Population
23,931
U.S. Census Bureau, ACS 2024 5-Year Estimates (B01003)
Median Household Income
$125K
U.S. Census Bureau, ACS 2024 5-Year Estimates (B19013)
Renter-Occupied Homes
26.9%
U.S. Census Bureau, ACS 2024 5-Year Estimates (B25003)
New Construction Permits — Bristol County
1,041 housing units permitted in the last 12 months (+36% vs the prior 12 months) — 481 in 5+ unit buildings
U.S. Census Bureau, Building Permits Survey (through Jun '26)
Listing Agent: Lesly Betancur
Listing Office: Transitions Realty
MLS® Number: 73562929
Browse More Homes in Mansfield
Explore other active listings in the area.
 $585,00015 Reservoir St Unit 24Mansfield, MA2 bd3 ba1,977 sqft
 $529,900631 East Street Unit C202Mansfield, MA2 bd2 ba1,472 sqft
 $229,90023 Erick Rd Unit 20Mansfield, MA1 bd1 ba625 sqft
 $559,000631 East Street Unit B201Mansfield, MA2 bd2 ba1,809 sqft
 $399,00020 Webb Pl Unit 1AMansfield, MA2 bd2 ba928 sqft
 $279,900150 Rumford Avenue Unit 418Mansfield, MA1 bd1 ba825 sqft