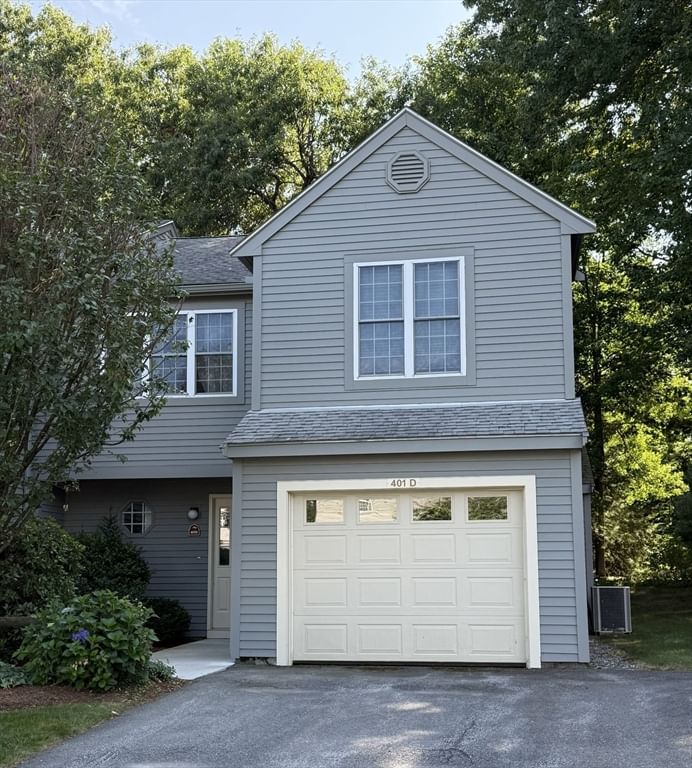
401 Ridgefield Cir #401D Clinton — Photo 1 of 22
Recent Drop: $10,000
$539,900
401 Ridgefield Cir #401D, Clinton, MA 01510
Clinton, MA 01510
Beds
2
Baths
2.5
SqFt
1,744
Style
Condominium
Built
1988
FHA and VA Approved!! Welcome to this beautifully maintained 1,744-square-foot condominium, offering the perfect blend of comfort, space, and low-maintenance living. Built in 1988, this inviting home features two generously sized bedrooms, two full bathrooms, and a convenient half bath. The spacious living room is accented by a cozy gas corner fireplace, creating the perfect setting for relaxing or entertaining. This move-in-ready home has been thoughtfully updated with a brand-new stove, a one-year-old refrigerator, and a one-year-old water heater. The exterior of the building was freshly painted within the past year, and the roof was replaced approximately two years ago, providing added peace of mind. An attached one-car garage offers convenience and additional storage. Enjoy resort style amenities without the upkeep. The professionally on-site managed association includes access to a swimming pool, exercise room, and clubhouse, while the monthly fee also covers exterior maintenance, landscaping, snow removal, road maintenance, master insurance, reserve funds and professional management. Spend more time enjoying your home and less time worrying about maintenance. Whether you are looking to downsize, purchase your first home, or simply enjoy carefree condominium living, this spacious and well-maintained property is an exceptional opportunity. Don't miss your chance to make this wonderful home your own!
Market Value Analysis
* Analysis is based on 16 actively listed and recently sold comparable properties strictly within Clinton, MA.
Property Details
Financials
Parking
Interior Specifications
Climate & Utilities
Building & Exterior
Property & Lot
Amenities & Appliances
Range • Dishwasher • Disposal • Microwave • Refrigerator • Washer • Dryer • Plumbed For Ice Maker
Neighborhood
Public Transportation • Shopping • Park • Medical Facility • Laundromat • House of Worship
Geography
Floorplan Breakdown
Structural Layout
Living Room
Lvl FirstSkylight, Ceiling Fan(s), Vaulted Ceiling(s), Closet, Flooring - Laminate, Flooring - Wood, Balcony / Deck, Cable Hookup
Dining Room
Lvl FirstCeiling Fan(s), Vaulted Ceiling(s), Flooring - Laminate, Flooring - Wood
Kitchen
Lvl FirstFlooring - Stone/Ceramic Tile, Pantry, Countertops - Stone/Granite/Solid, Kitchen Island, Lighting - Overhead
Master Bedroom
Lvl SecondBathroom - 3/4, Skylight, Ceiling Fan(s), Flooring - Wall to Wall Carpet
Bedroom 2
Lvl SecondBathroom 1
Lvl SecondBathroom - Full
Bathroom 2
Lvl SecondBathroom - 3/4
Bathroom 3
Lvl FirstBathroom - Half
Property History
$539,900
Was $549,900
Aug 13, 2026
MLS® 73556007
$549,900
Jul 28, 2026
MLS® 73556007
Population
15,563
U.S. Census Bureau, ACS 2024 5-Year Estimates (B01003)
Median Household Income
$90K
U.S. Census Bureau, ACS 2024 5-Year Estimates (B19013)
Renter-Occupied Homes
45.3%
U.S. Census Bureau, ACS 2024 5-Year Estimates (B25003)
New Construction Permits — Worcester County
1,806 housing units permitted in the last 12 months (-4% vs the prior 12 months) — 1,006 in 5+ unit buildings
U.S. Census Bureau, Building Permits Survey (through Jun '26)
Listing Agent: Gail Marengo
Listing Office: Media Realty Group Inc.
MLS® Number: 73556007
Browse More Homes in Clinton
Explore other active listings in the area.
 $599,900402 Ridgefield Cir Unit DClinton, MA2 bd2 ba2,288 sqft
 $379,900289 Chace Street Unit BClinton, MA3 bd2 ba1,437 sqft
 $619,000806 Ledgewood Way Unit 806Clinton, MA3 bd4 ba2,456 sqft
 $444,90058 Oak St Unit 58Clinton, MA3 bd3 ba1,497 sqft
 $249,90039 Berlin St Unit 301Clinton, MA2 bd1 ba883 sqft
 $614,900432 Boxwood Ln Unit 432Clinton, MA3 bd3 ba2,276 sqft