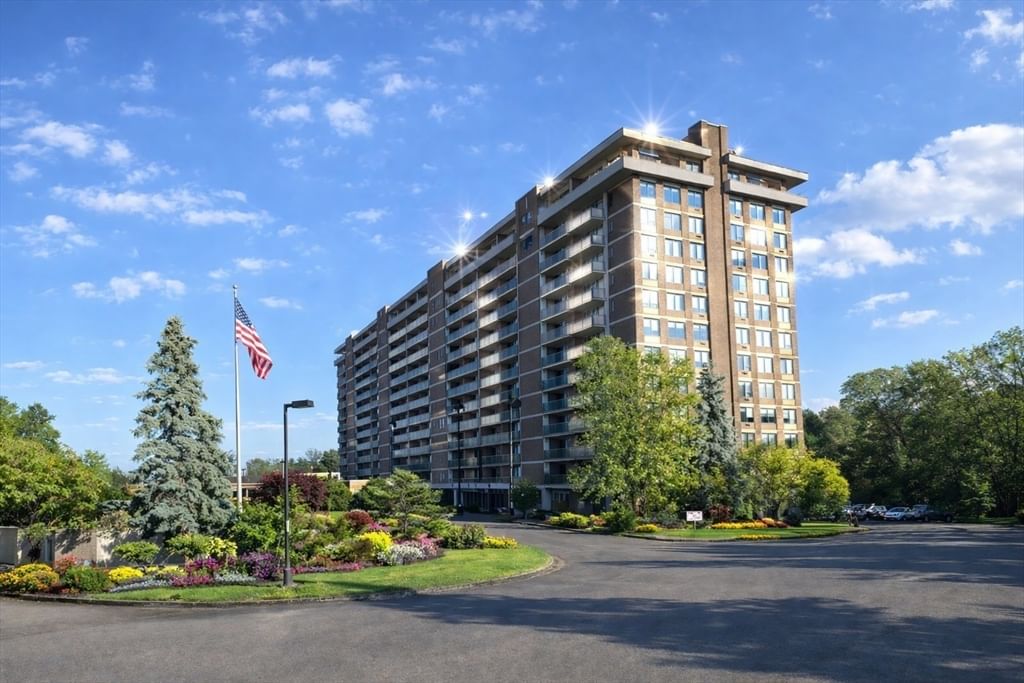
40 Village Rd #108A Middleton — Photo 1 of 30
$384,000
40 Village Rd #108A, Middleton, MA 01949
Middleton, MA 01949
Beds
1
Baths
1.5
SqFt
945
Style
Condominium
Built
1976
Enjoy bucolic grounds & pool views from Walls of Windows opening to a 20 ft. private patio in this beautiful, pristine 1 bedroom, 1.5 bath 945 s.f. condo. Single-level living at its best in the desirable Ferncroft Tower! This lovely unit offers a fully applianced kitchen with plenty of custom cabinets and counter space. The prime bedroom features a large walk-in closet and ensuite bath. The half bath has been updated. New sliders and window were installed recently. Garage parking, extra storage, newly renovated fitness center with sauna, function room with full kitchen and capacity for 125 guests, on-site manager and maintenance superintendent, easy access to shopping and major highways, 24-hr. security are just a few of the many amenities this fine home offers. The condo fee INCLUDES ALL utilities. Move right in, put your feet up and savor the spectacular views!!! Sold in "AS IS" condition.
Market Value Analysis
* Analysis is based on 15 actively listed and recently sold comparable properties strictly within Middleton, MA.
Property Details
Financials
Parking
Interior Specifications
Climate & Utilities
Building & Exterior
Property & Lot
Amenities & Appliances
Range • Dishwasher • Disposal • Microwave • Refrigerator • Washer/Dryer
Neighborhood
Shopping • Pool • Park • Golf • Medical Facility • Laundromat
Geography
Floorplan Breakdown
Structural Layout
Living Room
Lvl First27 x 13
Dining Room
Lvl FirstKitchen
Lvl First13 x 9
Master Bedroom
Lvl First17 x 12
Bathroom 1
Lvl FirstBathroom - Full
Bathroom 2
Lvl FirstBathroom - Half
Population
9,816
U.S. Census Bureau, ACS 2024 5-Year Estimates (B01003)
Median Household Income
$167K
U.S. Census Bureau, ACS 2024 5-Year Estimates (B19013)
Renter-Occupied Homes
7.2%
U.S. Census Bureau, ACS 2024 5-Year Estimates (B25003)
New Construction Permits — Essex County
992 housing units permitted in the last 12 months (-15% vs the prior 12 months) — 515 in 5+ unit buildings
U.S. Census Bureau, Building Permits Survey (through Jun '26)
Listing Agent: Ann Mcguiggin
Listing Office: Country Crossroads Realty Associates LLC
MLS® Number: 73565417
Browse More Homes in Middleton
Explore other active listings in the area.
 $575,00036 Village Rd Unit 214Middleton, MA2 bd2 ba1,139 sqft
 $1,200,000139 Essex Street Unit 139Middleton, MA3 bd3 ba2,073 sqft
 $1,200,000135 Essex Street Unit 135Middleton, MA3 bd3 ba2,059 sqft
 $1,200,000133 Essex Street Unit 133Middleton, MA3 bd3 ba2,154 sqft
 $1,200,000137 Essex Street Unit ~Middleton, MA3 bd3 ba2,067 sqft
 $1,050,000141 Essex Street Unit 141Middleton, MA3 bd3 ba2,073 sqft