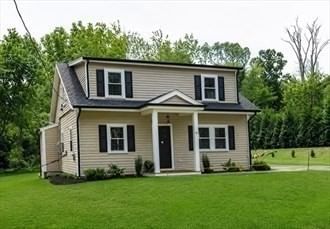
40 Beechwood Street Cohasset — Photo 1 of 26
$1,249,000
40 Beechwood Street, Cohasset, MA 02025
Cohasset, MA 02025
Beds
2
Baths
2.5
SqFt
1,930
Style
Single Family
Built
1890
Set on a picturesque 0.69-acre lot framed by charming stone walls, this beautifully transformed two-bedroom home offers approximately 1,930 square feet of sophisticated, thoughtfully designed living space. Nearly everything is brand new, with tasteful finishes, hardwood floors throughout, three zones of heating and central air, and two beautifully appointed full baths. The first-floor primary suite features a spacious walk-in closet and a beautiful bath with double sinks, allowing for easy one-level living. Upstairs offers a generously sized second bedroom and a versatile family room, office or den—both with oversized closets. Outside, enjoy a beautiful patio perfect for entertaining and a one-car garage. Ideally located close to Cohasset Harbor, The Common, Sandy Beach, George H. Ingram Park, downtown Cohasset, walking trails and highly regarded Cohasset schools. A truly special, move-in-ready home in one of the South Shore’s most desirable communities.
Market Value Analysis
* Analysis is based on 17 actively listed and recently sold comparable properties strictly within Cohasset, MA.
Property Details
Financials
Parking
Interior Specifications
Climate & Utilities
Building & Exterior
Property & Lot
Amenities & Appliances
Range • Dishwasher • Microwave • Refrigerator • ENERGY STAR Qualified Refrigerator • ENERGY STAR Qualified Dishwasher • ENERGY STAR Qualified Washer • Cooktop • Rangetop - ENERGY STAR • Oven
Neighborhood
Public Transportation • Shopping • Tennis Court(s) • Walk/Jog Trails • Golf • Marina
Geography
Floorplan Breakdown
Structural Layout
Living Room
Lvl First17 x 19
Flooring - Hardwood, Recessed Lighting
Kitchen
Lvl First17 x 17
Bathroom - Half, Closet/Cabinets - Custom Built, Flooring - Hardwood, Pantry, Countertops - Stone/Granite/Solid, Kitchen Island, Recessed Lighting, Stainless Steel Appliances, Gas Stove, Lighting - Pendant
Family Room
Lvl Second11 x 22
Closet, Flooring - Hardwood
Master Bedroom
Lvl First14 x 21
Bathroom - Full, Walk-In Closet(s)
Bedroom 2
Lvl Second14 x 22
Bathroom 1
Lvl First10 x 8
Bathroom - Full, Bathroom - Double Vanity/Sink, Bathroom - Tiled With Shower Stall, Closet - Linen
Bathroom 2
Lvl Second10 x 6
Bathroom - Full, Bathroom - Tiled With Tub & Shower
Bathroom 3
Lvl First5 x 6
Bathroom - Half, Flooring - Hardwood
Population
8,427
U.S. Census Bureau, ACS 2024 5-Year Estimates (B01003)
Median Household Income
$199K
U.S. Census Bureau, ACS 2024 5-Year Estimates (B19013)
Renter-Occupied Homes
17.0%
U.S. Census Bureau, ACS 2024 5-Year Estimates (B25003)
New Construction Permits — Norfolk County
1,189 housing units permitted in the last 12 months (+21% vs the prior 12 months) — 706 in 5+ unit buildings
U.S. Census Bureau, Building Permits Survey (through Jun '26)
ADU Potential
Massachusetts allows one accessory dwelling unit by right in single-family zoning districts statewide (M.G.L. c. 40A §3; 760 CMR 71.00, effective Feb 2025). Estimated maximum ADU size for this property: 900 sq ft (the lesser of 900 sq ft or half the 1,930 sq ft principal dwelling). Lot size: 30,100 sq ft.
Based on listing data, which indicates the property type — not the zoning district. Local dimensional, septic (Title 5), and historic-district requirements still apply. Not legal advice — verify with the municipality.
Listing Agent: Diane M. Marchione
Listing Office: Conway - Hingham
MLS® Number: 73569724
Browse More Homes in Cohasset
Explore other active listings in the area.
 $1,899,900506 Lot 1 North Main StCohasset, MA4 bd3 ba3,144 sqft
 $2,100,000506 Lot 2 North Main StCohasset, MA4 bd4 ba3,600 sqft
 $1,650,00010 Heritage LnCohasset, MA4 bd3 ba4,223 sqft
 $2,495,00053 Beechwood StCohasset, MA3 bd5 ba4,200 sqft
 $1,845,00047 Old Coach RoadCohasset, MA4 bd4 ba3,820 sqft
 $1,450,00025 Virginia LnCohasset, MA4 bd3 ba2,405 sqft