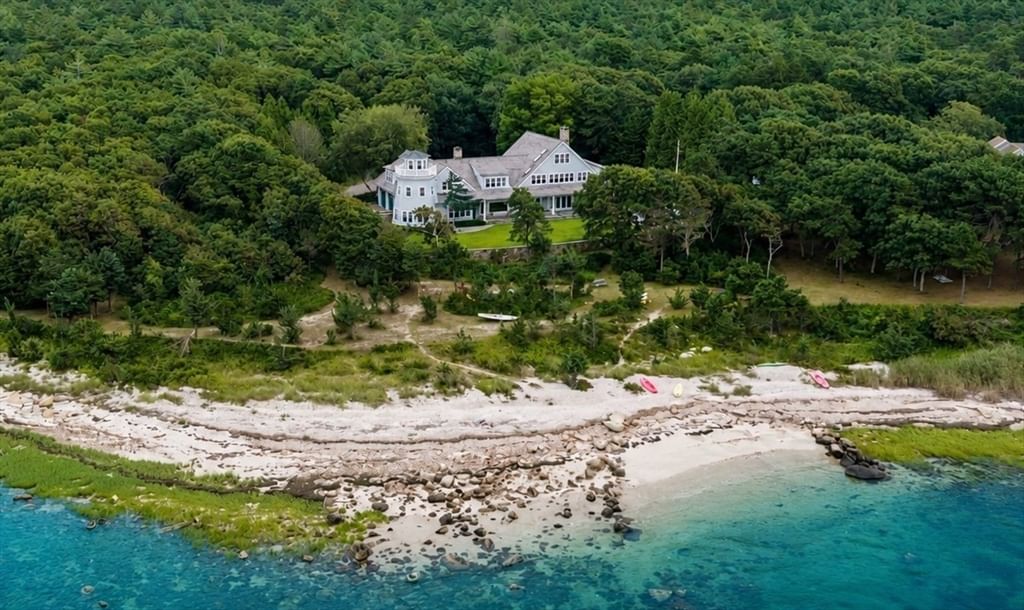
4 Sherburne Way Wareham — Photo 1 of 42
$4,250,000
4 Sherburne Way, Wareham, MA 02571
Wareham, MA 02571
Beds
5
Baths
7
SqFt
6,373
Style
Single Family
Built
2000
Welcome to 4 Sherburne Way, an extraordinary waterfront estate on Buzzards Bay. The journey begins with a drive through the Little Harbor Golf Club, under a lush canopy of trees, signaling your arrival at a retreat that offers a level of privacy rarely found on the South Coast. Beyond the stone pillars and gated entry, a stunning shingle-style residence awaits, complete with access to a shared tennis court. Inside, the home’s character unfolds with a grand foyer and a graceful turned staircase. The craftsmanship throughout is exceptional; the rich woodwork and architectural detail feel more like a sophisticated Beacon Hill estate than a typical beach house. The heart of the home is a soaring great room anchored by a fireplace and a formal dining area, flowing seamlessly into a chef’s kitchen. Outfitted with a Viking stove, Sub-Zero refrigeration, and a massive center island, this space is designed for both entertaining and quiet mornings. A casual sitting room and a spacious home office flank the main living area, offering versatile spaces for work or relaxation. The primary suite is also located on the main level, featuring a private fireplace, an expansive walk-in closet, and a spa-like ensuite bathroom with a soaking tub, double vanity, and bidet. Exterior doors lead directly to a large, covered porch, where a dedicated seating area and gas fireplace offer a perfect vantage point for the grounds. The second level is equally impressive, hosting a lounge area and three additional ensuite bedrooms. This floor also includes a self-contained living suite—perfect for guests or extended stays—featuring its own kitchen, living area, and full bath. The home’s most iconic architectural feature is the "tower room," designed to resemble a lighthouse. A ladder leads to an elevated lookout, providing breathtaking, panoramic water views that capture the true essence of this estate. The third level adds even more versatility with an additional seating area, full bath, and a wet bar. The outdoor living space is a masterpiece of stonework and natural beauty. Relax by the plunge pool or follow the path down to your own private beach. Whether you are launching a kayak, paddleboarding, or simply enjoying a swim, this is a rare opportunity to own a private coastal compound in an unmatched setting. Come live in a community where the landscape is treated with such reverence, surrounded by neighbors who truly value the stewardship and preservation of the natural world.
Market Value Analysis
* Analysis is based on 14 actively listed and recently sold comparable properties strictly within Wareham, MA.
Property Details
Financials
Parking
Interior Specifications
Climate & Utilities
Building & Exterior
Property & Lot
Amenities & Appliances
Water Heater • Range • Dishwasher • Range Hood
Neighborhood
Walk/Jog Trails • Golf • Conservation Area
Geography
Floorplan Breakdown
Structural Layout
Living Room
Lvl Main,First21 x 19
Flooring - Wood, Slider
Dining Room
Lvl Main,First10 x 19
Flooring - Wood, Slider
Kitchen
Lvl Main,First17 x 19
Office
Lvl Main18 x 18
Flooring - Wood
Master Bedroom
Lvl Main,First16 x 15
Bathroom - Full, Bathroom - Double Vanity/Sink, Walk-In Closet(s), Exterior Access
Bedroom 2
Lvl First12 x 13
Bedroom 3
Lvl Second16 x 25
Closet, Flooring - Wood
Bedroom 4
Lvl Second18 x 13
Closet, Flooring - Wood
Bedroom 5
Lvl Second20 x 17
Closet, Flooring - Wood
Population
11,258
U.S. Census Bureau, ACS 2024 5-Year Estimates (B01003)
Median Household Income
$94K
U.S. Census Bureau, ACS 2024 5-Year Estimates (B19013)
Renter-Occupied Homes
19.0%
U.S. Census Bureau, ACS 2024 5-Year Estimates (B25003)
New Construction Permits — Plymouth County
1,023 housing units permitted in the last 12 months (+11% vs the prior 12 months) — 113 in 5+ unit buildings
U.S. Census Bureau, Building Permits Survey (through Jun '26)
ADU Potential
Massachusetts allows one accessory dwelling unit by right in single-family zoning districts statewide (M.G.L. c. 40A §3; 760 CMR 71.00, effective Feb 2025). Estimated maximum ADU size for this property: 900 sq ft (the lesser of 900 sq ft or half the 6,373 sq ft principal dwelling). Lot size: 159,429 sq ft.
Based on listing data, which indicates the property type — not the zoning district. Local dimensional, septic (Title 5), and historic-district requirements still apply. Not legal advice — verify with the municipality.
Listing Agent: Shawn Costa
Listing Office: Compass
MLS® Number: 73568719
Browse More Homes in Wareham
Explore other active listings in the area.


