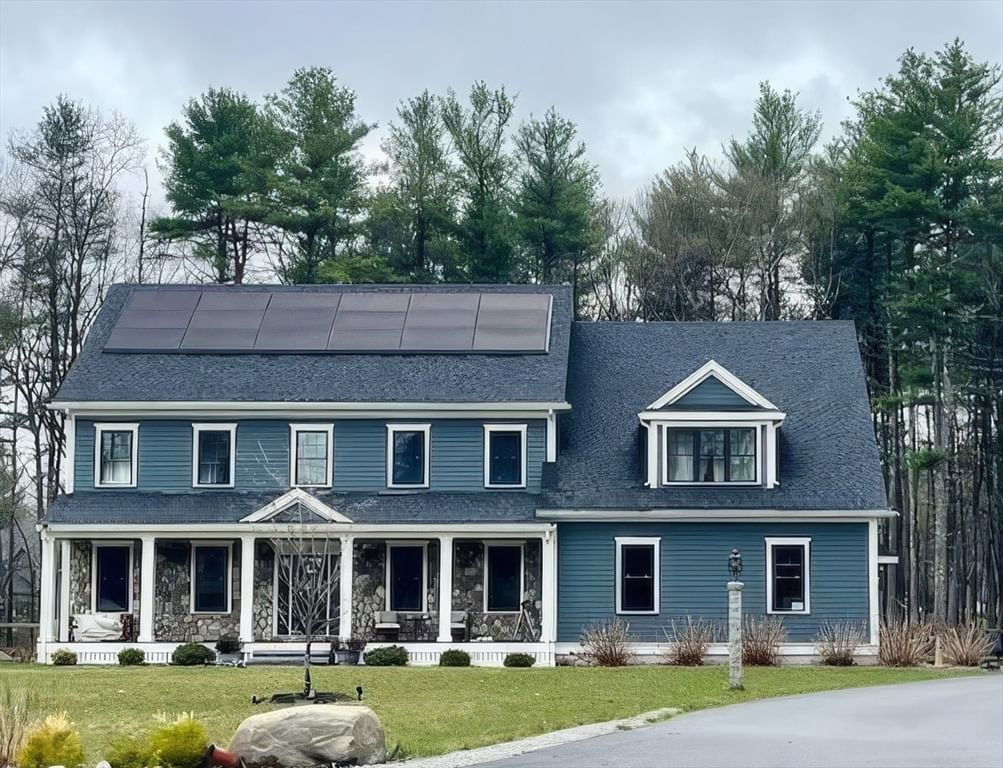
4 Hummingbird Ln Westford — Photo 1 of 7
$1,350,000
4 Hummingbird Ln, Westford, MA 01886
Westford, MA 01886
Beds
5
Baths
3.5
SqFt
3,465
Style
Single Family
Built
2019
NEW SHOWING DATES AVAILABLE! Bring your buyers to see this property & take advantage of a fantastic opportunity. *Spectacular, private cul-de-sac setting w/huge flatter parcel *Welcoming mahogany front porch w/substantial square posts & tasteful stone square balusters *Gorgeous entry foyer w/turned staircase *Wood flooring graces almost the entire house & stunning molding package including copious amounts of crown molding, pediments, wainscoting, tray ceiling & coffered ceiling *1st floor study w/French door is a multi-purpose space perfect for in-home office *Incredible white shaker white style kitchen cabinets that soar to the crown molding, Quartz counters & stunning marble herringbone backsplash, large walk-in pantry & large island anchors the space & provides an amazing work area *Kitchen opens to large eating area & then massive family room w/floor to ceiling stone fireplace surround w/gas fireplace *Formal dining room w/wainscoting, tray ceiling, double crown moldings & butler pantry to kitchen *Formal powder room & large mudroom area w/cubbies & tiled floor, which provides access to the large, 3-car side entry garage *2nd floor provides 5 bedrooms & 3 baths *Primary suite has large walk-in closet w/built-ins plus dramatic primary bath w/huge tiled shower, double vanity, vessel soaking tub, closeted toilet w/window & more *Another suite w/its own bath is located on the opposite end of the house *3 other bedrooms share a hallway bath (all w/upscale tiled floors & tiled surrounds for showers/tubs *Laundry room w/cabinetry *In-ground pool w/vinyl liner & large patio provide the resort-style atmosphere for expanded entertaining space *Walkup attic stairway *Unfinished basement w/10' pour for high ceilings **SALE IS AS IS WHERE IS-SEE DISCLOSURE SECTION OF LISTING * SHOWINGS ON 9/10 FROM 4-6; 9/13 FROM 12-2; 9/15 FROM 4-6; 9/17 FROM 4-6 * SHOWINGS ARE ACCOMPANIED* BUYER AGENT MUST REQUEST APPOINTMENT THRU SHOWING TIME * BUYERS ARE RESPONSIBLE FOR ANY & ALL DUE DILIGENCE (INCLUDING SOLAR) *LISTING INFO PROVIDED TO BEST OF ABILITY BUT NO WARRANTIES OR REPRESENATATIONS ARE BEING MADE BY AGENTS *BUYER IS RESPONSIBLE FOR TITLE 5 INSPECTION AND FIRE DEPT SMOKE CERTIFICATE *SELLER HAS NO KNOWLEDGE REGARDING THE PROPERTY *This is a Broker marketed sale by Chapter 7 Bankruptcy Trustee & the sale is subject to United States Bankruptcy Court Approval (see Disclosures)
Market Value Analysis
* Analysis is based on 16 actively listed and recently sold comparable properties strictly within Westford, MA.
Property Details
Financials
Parking
Interior Specifications
Climate & Utilities
Building & Exterior
Property & Lot
Amenities & Appliances
Water Heater • Tankless Water Heater
Geography
Floorplan Breakdown
Structural Layout
Dining Room
Lvl FirstWainscoting, Lighting - Overhead, Crown Molding, Tray Ceiling(s)
Kitchen
Lvl FirstFlooring - Wood, Dining Area, Countertops - Stone/Granite/Solid, Kitchen Island, Recessed Lighting, Slider, Lighting - Pendant
Office
Lvl FirstFlooring - Wood, French Doors, Recessed Lighting, Crown Molding
Family Room
Lvl FirstCoffered Ceiling(s), Flooring - Wood, Recessed Lighting
Master Bedroom
Lvl SecondWalk-In Closet(s), Flooring - Wood, Recessed Lighting
Bedroom 2
Lvl SecondBedroom 3
Lvl SecondCeiling Fan(s), Flooring - Wood, Lighting - Overhead, Closet - Double
Bedroom 4
Lvl SecondFlooring - Wood, Lighting - Overhead, Closet - Double
Bedroom 5
Lvl SecondFlooring - Wood, Lighting - Overhead, Closet - Double
Bathroom 1
Lvl FirstBathroom - Half, Flooring - Stone/Ceramic Tile, Lighting - Sconce, Crown Molding, Pedestal Sink
Bathroom 2
Lvl SecondBathroom - Full, Bathroom - Double Vanity/Sink, Bathroom - Tiled With Shower Stall, Countertops - Stone/Granite/Solid, Recessed Lighting, Wainscoting, Lighting - Sconce, Soaking Tub
Bathroom 3
Lvl SecondBathroom - Full, Bathroom - Tiled With Tub, Closet - Linen, Countertops - Stone/Granite/Solid, Lighting - Sconce
Population
24,690
U.S. Census Bureau, ACS 2024 5-Year Estimates (B01003)
Median Household Income
$187K
U.S. Census Bureau, ACS 2024 5-Year Estimates (B19013)
Renter-Occupied Homes
14.1%
U.S. Census Bureau, ACS 2024 5-Year Estimates (B25003)
New Construction Permits — Middlesex County
2,667 housing units permitted in the last 12 months (-2% vs the prior 12 months) — 1,709 in 5+ unit buildings
U.S. Census Bureau, Building Permits Survey (through Jun '26)
ADU Potential
Massachusetts allows one accessory dwelling unit by right in single-family zoning districts statewide (M.G.L. c. 40A §3; 760 CMR 71.00, effective Feb 2025). Estimated maximum ADU size for this property: 900 sq ft (the lesser of 900 sq ft or half the 3,465 sq ft principal dwelling). Lot size: 113,256 sq ft.
Based on listing data, which indicates the property type — not the zoning district. Local dimensional, septic (Title 5), and historic-district requirements still apply. Not legal advice — verify with the municipality.
Listing Agent: Benjamin Montenegro
Listing Office: Andrew J. Abu Inc., REALTORS®
MLS® Number: 73568351
Browse More Homes in Westford
Explore other active listings in the area.
 $624,999250 Groton RdWestford, MA4 bd2 ba1,768 sqft
 $899,00088 Forrest RdWestford, MA4 bd3 ba3,888 sqft
 $840,00035 Keyes RdWestford, MA3 bd2 ba1,809 sqft
 $1,780,00017 ForrestWestford, MA4 bd3 ba4,542 sqft
 $649,00033 Cold Spring RdWestford, MA3 bd2 ba1,512 sqft
 $1,089,00012 Cowdry Hill RdWestford, MA4 bd3 ba3,310 sqft