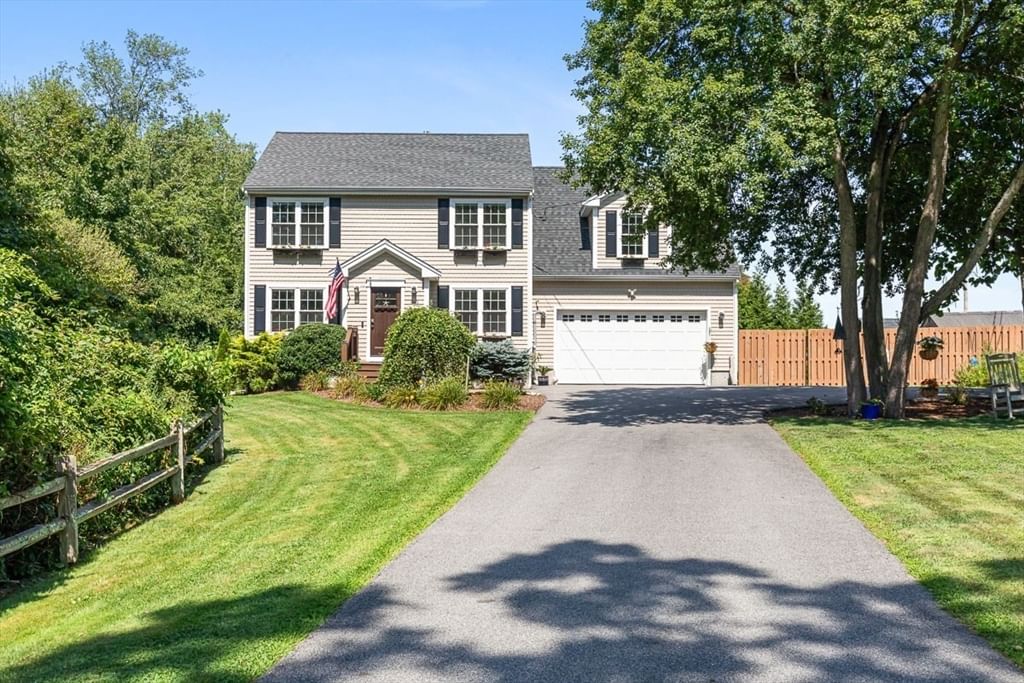
380 N Wheaton Ave Seekonk — Photo 1 of 42
$689,000
380 N Wheaton Ave, Seekonk, MA 02771
Seekonk, MA 02771 — South Seekonk
Beds
3
Baths
2.5
SqFt
2,184
Style
Single Family
Built
2017
Highest and Best Offers Due Monday 8/31 by noon! Country-like privacy in the heart of South Seekonk! Built in 2017 and still feeling like new, 380 N Wheaton Ave offers the rare combination of a beautiful, private setting and incredible everyday convenience. Surrounded by protected woodlands and picturesque farmland, the property feels tucked away from it all, yet shopping, dining, highways, and everyday amenities are just minutes away.Inside, the home is bright, spacious, beautifully maintained, and completely turnkey, with a fresh, move-in-ready feel throughout. The inviting layout offers plenty of space for everyday living and entertaining, including a welcoming family room made even cozier by a pellet stove. The large bonus room above the garage offers the potential for a 4th bedroom, home office, playroom, guest space, or private retreat. A whole-house water filtration and softening system adds another thoughtful upgrade for everyday comfort.Outside is where this property truly shines. Scenic wooded and farmland views, established fruit trees, a chicken coop, and a wonderfully peaceful setting create a lifestyle that feels worlds away from the everyday.Enjoy the space and tranquility of country living without sacrificing the convenience of South Seekonk. Beautifully maintained, incredibly private, turnkey, and surrounded by gorgeous natural scenery—this is one of those homes that feels special the moment you arrive.
Market Value Analysis
* Analysis is based on 23 actively listed and recently sold comparable properties strictly within Seekonk, MA.
Property Details
Financials
Parking
Interior Specifications
Climate & Utilities
Building & Exterior
Property & Lot
Amenities & Appliances
Water Heater • Range • Dishwasher • Microwave • Refrigerator • Washer • Dryer • Water Treatment
Neighborhood
Shopping • Park • Walk/Jog Trails • Stable(s) • Golf • Medical Facility
Geography
Floorplan Breakdown
Structural Layout
Living Room
Lvl FirstFlooring - Hardwood
Dining Room
Lvl FirstFlooring - Hardwood
Kitchen
Lvl FirstFlooring - Hardwood, Kitchen Island, Deck - Exterior, Exterior Access, Open Floorplan, Recessed Lighting, Stainless Steel Appliances
Family Room
Lvl FirstWood / Coal / Pellet Stove, Flooring - Hardwood
Master Bedroom
Lvl SecondBathroom - Full, Walk-In Closet(s), Flooring - Wall to Wall Carpet
Bedroom 2
Lvl SecondBedroom 3
Lvl SecondFlooring - Wall to Wall Carpet
Population
15,694
U.S. Census Bureau, ACS 2024 5-Year Estimates (B01003)
Median Household Income
$121K
U.S. Census Bureau, ACS 2024 5-Year Estimates (B19013)
Renter-Occupied Homes
13.0%
U.S. Census Bureau, ACS 2024 5-Year Estimates (B25003)
New Construction Permits — Bristol County
1,041 housing units permitted in the last 12 months (+36% vs the prior 12 months) — 481 in 5+ unit buildings
U.S. Census Bureau, Building Permits Survey (through Jun '26)
ADU Potential
Massachusetts allows one accessory dwelling unit by right in single-family zoning districts statewide (M.G.L. c. 40A §3; 760 CMR 71.00, effective Feb 2025). Estimated maximum ADU size for this property: 900 sq ft (the lesser of 900 sq ft or half the 2,184 sq ft principal dwelling). Lot size: 63,075 sq ft.
Based on listing data, which indicates the property type — not the zoning district. Local dimensional, septic (Title 5), and historic-district requirements still apply. Not legal advice — verify with the municipality.
Listing Agent: Christy Querceto
Listing Office: The Q Group Realty, LLC
MLS® Number: 73567433
Browse More Homes in Seekonk
Explore other active listings in the area.


