37 Cotting St Medford — Photo 1 of 42
$1,450,000
37 Cotting St, Medford, MA 02155
Medford, MA 02155 — Medford Hillside
Beds
4
Baths
3.5
SqFt
2,936
Style
Single Family
Built
2026
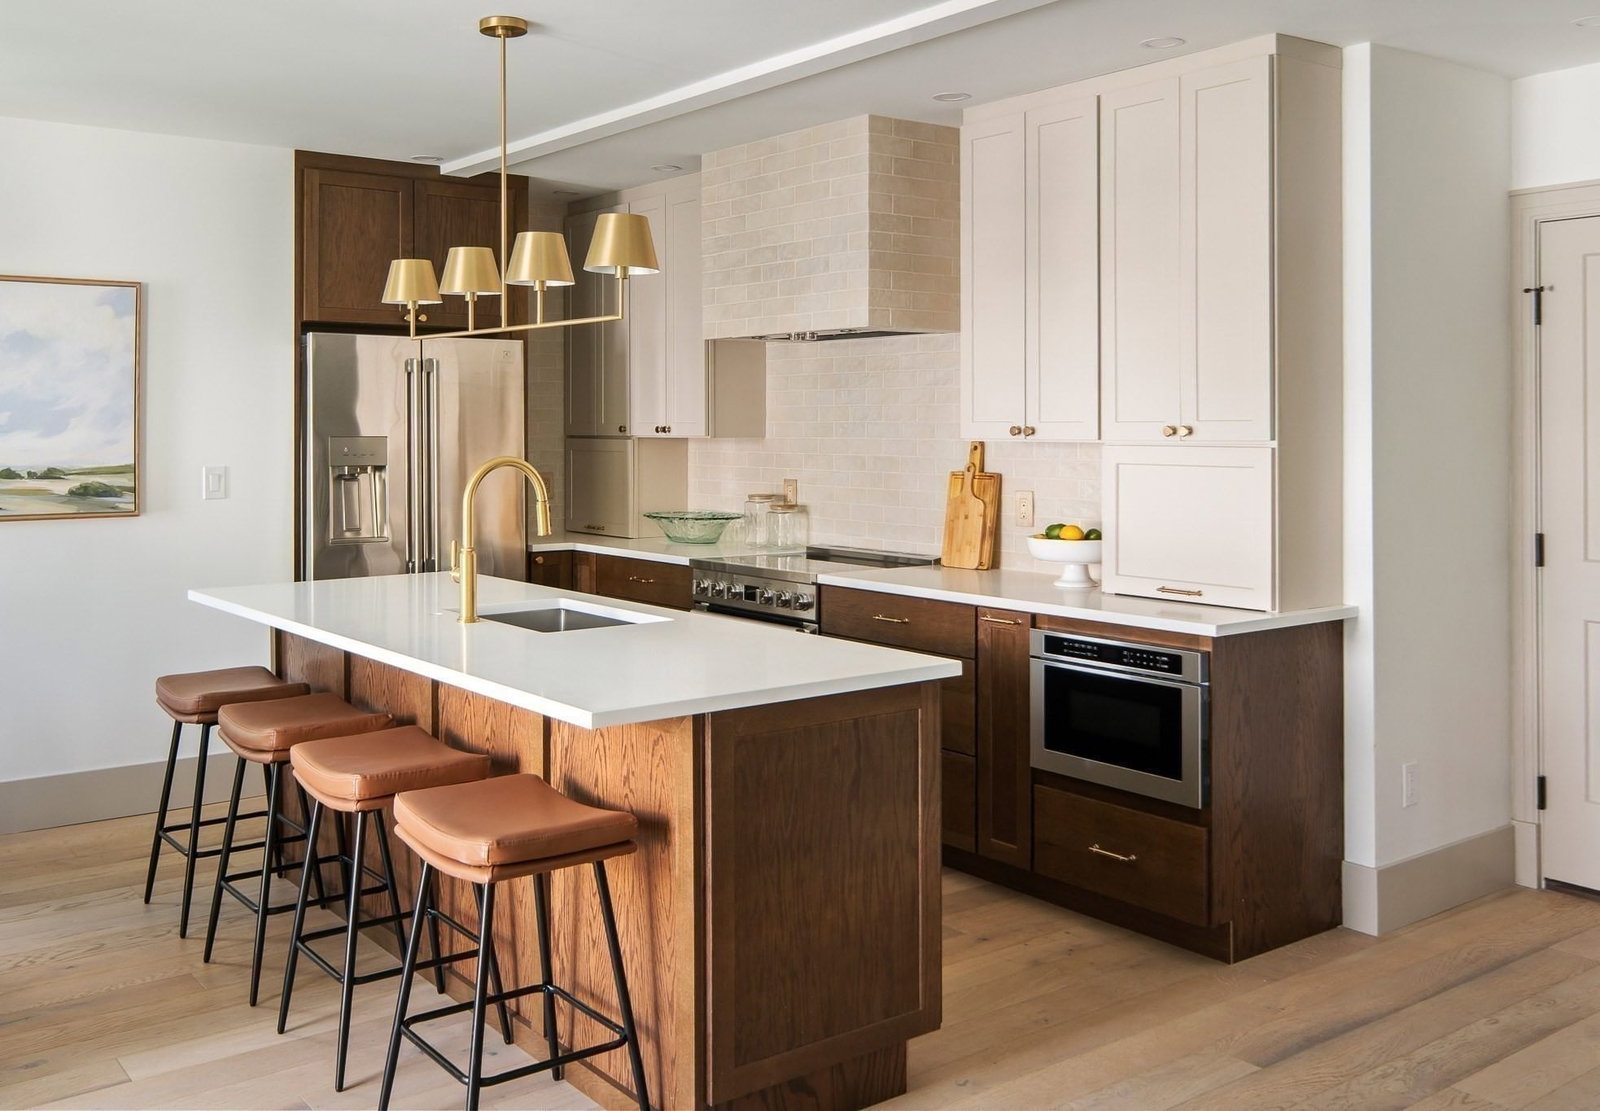
OH Thursday 9/10 4:00PM- 6:00PM. New construction attached single family/townhome by Fombelle Design featuring a spectacular 30' roof deck, attached garage with EV charger hookup, and bold, sophisticated finishes throughout. This 4 bed, 3.5 bath home lives like a single family, beginning with a spacious foyer with built in coat hooks, that opens to an inviting living room. The elegant kitchen features a center island, exterior vented electric range, built in microwave, sleek appliance garages, and an open dining area with sliders leading to a professionally landscaped yard. The second floor offers 3 bedrooms, including a spacious primary suite with a walk in closet, secondary closet, and luxurious attached bathroom with an oversized shower and striking green double vanity. The top floor lives like its own private suite, featuring a 4th bedroom with walk in closet, full bathroom with another oversized shower and elegant finishes, a sun drenched den, and access to the impressive 30' roof deck. The finished lower level adds exceptional flexibility with a large family room and ample storage space. Enjoy easy access to public parks and walking paths, with Cummings Park right at the end of the street. Minutes from Whole Foods, Tufts University, MBTA stations, I 93, Assembly Row, and Boston. Easy to show with private showings available!
Immersive Experience
Market Value Analysis
* Analysis is based on 24 actively listed and recently sold comparable properties strictly within Medford, MA.
Property Details
Financials
Parking
Interior Specifications
Climate & Utilities
Building & Exterior
Property & Lot
Amenities & Appliances
Electric Water Heater • Range • Dishwasher • Disposal • Microwave • Refrigerator • ENERGY STAR Qualified Refrigerator • ENERGY STAR Qualified Dishwasher • Range Hood • Plumbed For Ice Maker
Neighborhood
Public Transportation • Shopping • Park • Walk/Jog Trails • Laundromat • Bike Path
Geography
Floorplan Breakdown
Structural Layout
Living Room
Lvl FirstRecessed Lighting, Flooring - Engineered Hardwood
Dining Room
Lvl FirstKitchen
Lvl FirstCountertops - Stone/Granite/Solid, Kitchen Island, Recessed Lighting, Flooring - Engineered Hardwood
Master Bedroom
Lvl SecondBathroom - Full, Walk-In Closet(s), Recessed Lighting, Flooring - Engineered Hardwood
Bedroom 2
Lvl SecondBedroom 3
Lvl SecondCloset, Recessed Lighting, Flooring - Engineered Hardwood
Bedroom 4
Lvl ThirdBathroom - Full, Walk-In Closet(s), Balcony / Deck, Recessed Lighting, Flooring - Engineered Hardwood
Bathroom 1
Lvl FirstBathroom - Half, Flooring - Stone/Ceramic Tile, Lighting - Sconce
Bathroom 2
Lvl SecondBathroom - Full, Bathroom - Double Vanity/Sink, Bathroom - Tiled With Shower Stall, Flooring - Stone/Ceramic Tile, Countertops - Stone/Granite/Solid, Recessed Lighting, Lighting - Sconce
Bathroom 3
Lvl SecondBathroom - Full, Bathroom - Double Vanity/Sink, Bathroom - Tiled With Tub & Shower, Flooring - Stone/Ceramic Tile, Countertops - Stone/Granite/Solid, Recessed Lighting, Lighting - Sconce
Property History
$1,450,000
Sep 8, 2026
MLS® 73573325
$1,450,000
Jul 22, 2026
MLS® 73536810
$1,450,000
Jun 16, 2026
MLS® 73536810
Population
61,730
U.S. Census Bureau, ACS 2024 5-Year Estimates (B01003)
Median Household Income
$130K
U.S. Census Bureau, ACS 2024 5-Year Estimates (B19013)
Renter-Occupied Homes
46.0%
U.S. Census Bureau, ACS 2024 5-Year Estimates (B25003)
New Construction Permits — Middlesex County
2,667 housing units permitted in the last 12 months (-2% vs the prior 12 months) — 1,709 in 5+ unit buildings
U.S. Census Bureau, Building Permits Survey (through Jun '26)
ADU Potential
Massachusetts allows one accessory dwelling unit by right in single-family zoning districts statewide (M.G.L. c. 40A §3; 760 CMR 71.00, effective Feb 2025). Estimated maximum ADU size for this property: 900 sq ft (the lesser of 900 sq ft or half the 2,936 sq ft principal dwelling). Lot size: 6,738 sq ft.
Based on listing data, which indicates the property type — not the zoning district. Local dimensional, septic (Title 5), and historic-district requirements still apply. Not legal advice — verify with the municipality.
Listing Agent: The Synergy Group
Listing Office: The Synergy Group
MLS® Number: 73573325
Browse More Homes in Medford
Explore other active listings in the area.
 $1,375,000124 Grant AveMedford, MA5 bd3 ba3,203 sqft
 $1,079,000259 Forest StreetMedford, MA5 bd3 ba2,350 sqft
 $849,00011 Pinkert StMedford, MA3 bd2 ba1,796 sqft
 $1,499,90032 Sagamore AveMedford, MA6 bd4 ba4,258 sqft
 $809,90017 Saint Denis AveMedford, MA3 bd2 ba2,334 sqft
 $1,195,000621 High StMedford, MA4 bd3 ba2,480 sqft