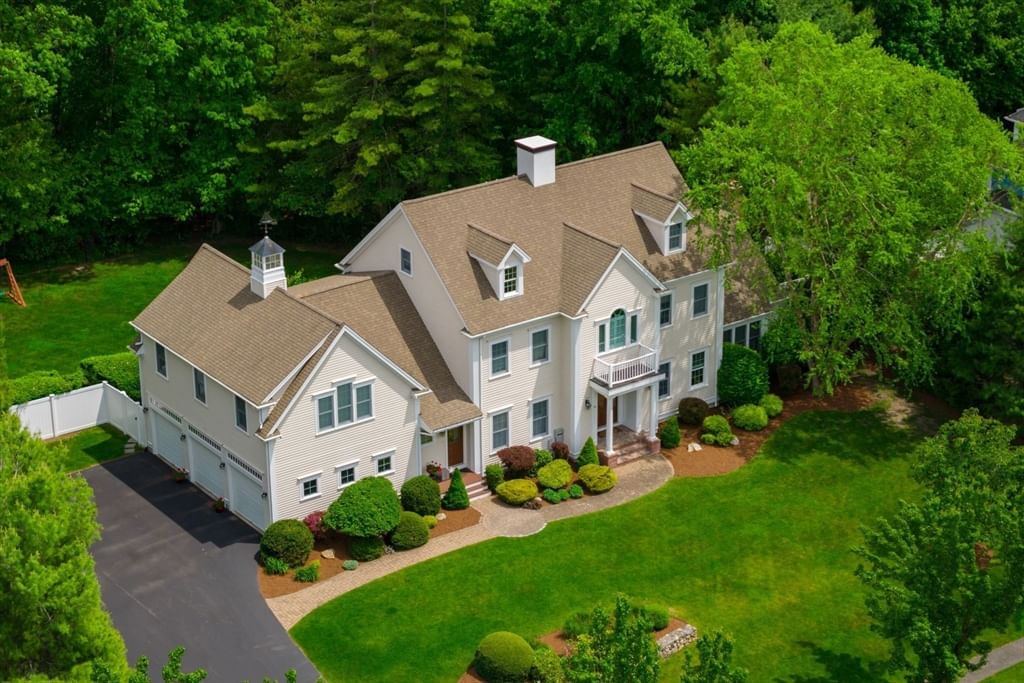
36 Stone Meadow Ln Hanover — Photo 1 of 42
$1,850,000
36 Stone Meadow Ln, Hanover, MA 02339
Hanover, MA 02339 — Stone Meadow
Beds
5
Baths
4.5
SqFt
6,112
Style
Single Family
Built
2003
Amazing opportunity for this exceptional 6,000+ sq. ft. custom home in a premier neighborhood! Offering four levels of beautifully designed living space, this home must be seen to be appreciated. This 5-bedroom, 4.5-bath residence features a stunning chef's kitchen with high-end appliances, all replaced in 2022, a freshly painted first floor, private home office, & a dramatic sunken living room with vaulted ceilings, gas fireplace, and access to a three-season room. The 2nd floor includes 5 spacious bedrooms and 3 full baths, while the 3rd floor provides flexible space ideal for a home office, playroom, or au pair suite. The walkout lower level is an entertainer's dream with a custom bar crafted from reclaimed Marshfield Country Club wood, wine cellar, full bath, and access to an expansive patio. Outdoor amenities include a fully equipped kitchen with gas grill, refrigerator, gas fireplace, hot tub, and professionally landscaped grounds. Additional features include: heated 3-car garage, generator, water filtration system, & exterior paint in 2024. This home is in a quiet, treelined neighborhood, but only minutes from all the major highways, easy access to the new shopping center at Hanover Crossing, and close proximity to Hanover Schools. This home has it all, schedule a private showing now!
Market Value Analysis
* Analysis is based on 2 actively listed and recently sold comparable properties within ~5 miles of this property.
Property Details
Financials
Parking
Interior Specifications
Climate & Utilities
Building & Exterior
Property & Lot
Amenities & Appliances
Tankless Water Heater • Oven • Dishwasher • Microwave • Range • Refrigerator • Water Treatment • Wine Refrigerator • Plumbed For Ice Maker
Neighborhood
Shopping • Tennis Court(s) • Park • Walk/Jog Trails • Highway Access • Public School
Geography
Floorplan Breakdown
Structural Layout
Living Room
Lvl Main,First16 x 13
Flooring - Hardwood, Recessed Lighting
Dining Room
Lvl Main,First15 x 14
Flooring - Hardwood, Lighting - Sconce
Kitchen
Lvl Main,First27 x 18
Flooring - Hardwood, Dining Area, Pantry, Countertops - Stone/Granite/Solid, Kitchen Island, Cabinets - Upgraded, Open Floorplan, Recessed Lighting, Stainless Steel Appliances, Wine Chiller, Gas Stove, Window Seat
Office
Lvl Main12 x 9
Flooring - Hardwood
Family Room
Lvl Main,First24 x 15
Ceiling Fan(s), Vaulted Ceiling(s), Flooring - Hardwood, Cable Hookup, Open Floorplan, Recessed Lighting
Master Bedroom
Lvl Second22 x 21
Bathroom - Full, Ceiling Fan(s), Walk-In Closet(s), Flooring - Wall to Wall Carpet
Bedroom 2
Lvl Second13 x 13
Bedroom 3
Lvl Second12 x 13
Closet, Flooring - Wall to Wall Carpet
Bedroom 4
Lvl Second14 x 13
Closet, Flooring - Wall to Wall Carpet
Bedroom 5
Lvl Second14 x 12
Closet, Flooring - Wall to Wall Carpet
Bathroom 1
Lvl FirstBathroom - Half
Bathroom 2
Lvl Second14 x 12
Bathroom - Full, Bathroom - Tiled With Shower Stall, Bathroom - With Tub, Flooring - Stone/Ceramic Tile
Bathroom 3
Lvl SecondProperty History
$1,850,000
Aug 24, 2026
MLS® 73567424
$1,850,000
Jul 28, 2026
MLS® 73533716
$1,850,000
Jun 10, 2026
MLS® 73533716
Population
14,845
U.S. Census Bureau, ACS 2024 5-Year Estimates (B01003)
Median Household Income
$190K
U.S. Census Bureau, ACS 2024 5-Year Estimates (B19013)
Renter-Occupied Homes
15.5%
U.S. Census Bureau, ACS 2024 5-Year Estimates (B25003)
New Construction Permits — Plymouth County
1,023 housing units permitted in the last 12 months (+11% vs the prior 12 months) — 113 in 5+ unit buildings
U.S. Census Bureau, Building Permits Survey (through Jun '26)
ADU Potential
Massachusetts allows one accessory dwelling unit by right in single-family zoning districts statewide (M.G.L. c. 40A §3; 760 CMR 71.00, effective Feb 2025). Estimated maximum ADU size for this property: 900 sq ft (the lesser of 900 sq ft or half the 6,112 sq ft principal dwelling). Lot size: 45,738 sq ft.
Based on listing data, which indicates the property type — not the zoning district. Local dimensional, septic (Title 5), and historic-district requirements still apply. Not legal advice — verify with the municipality.
Listing Agent: Ben And Kate Real Estate
Listing Office: Keller Williams Realty Signature Properties
MLS® Number: 73567424
Browse More Homes in Hanover
Explore other active listings in the area.

