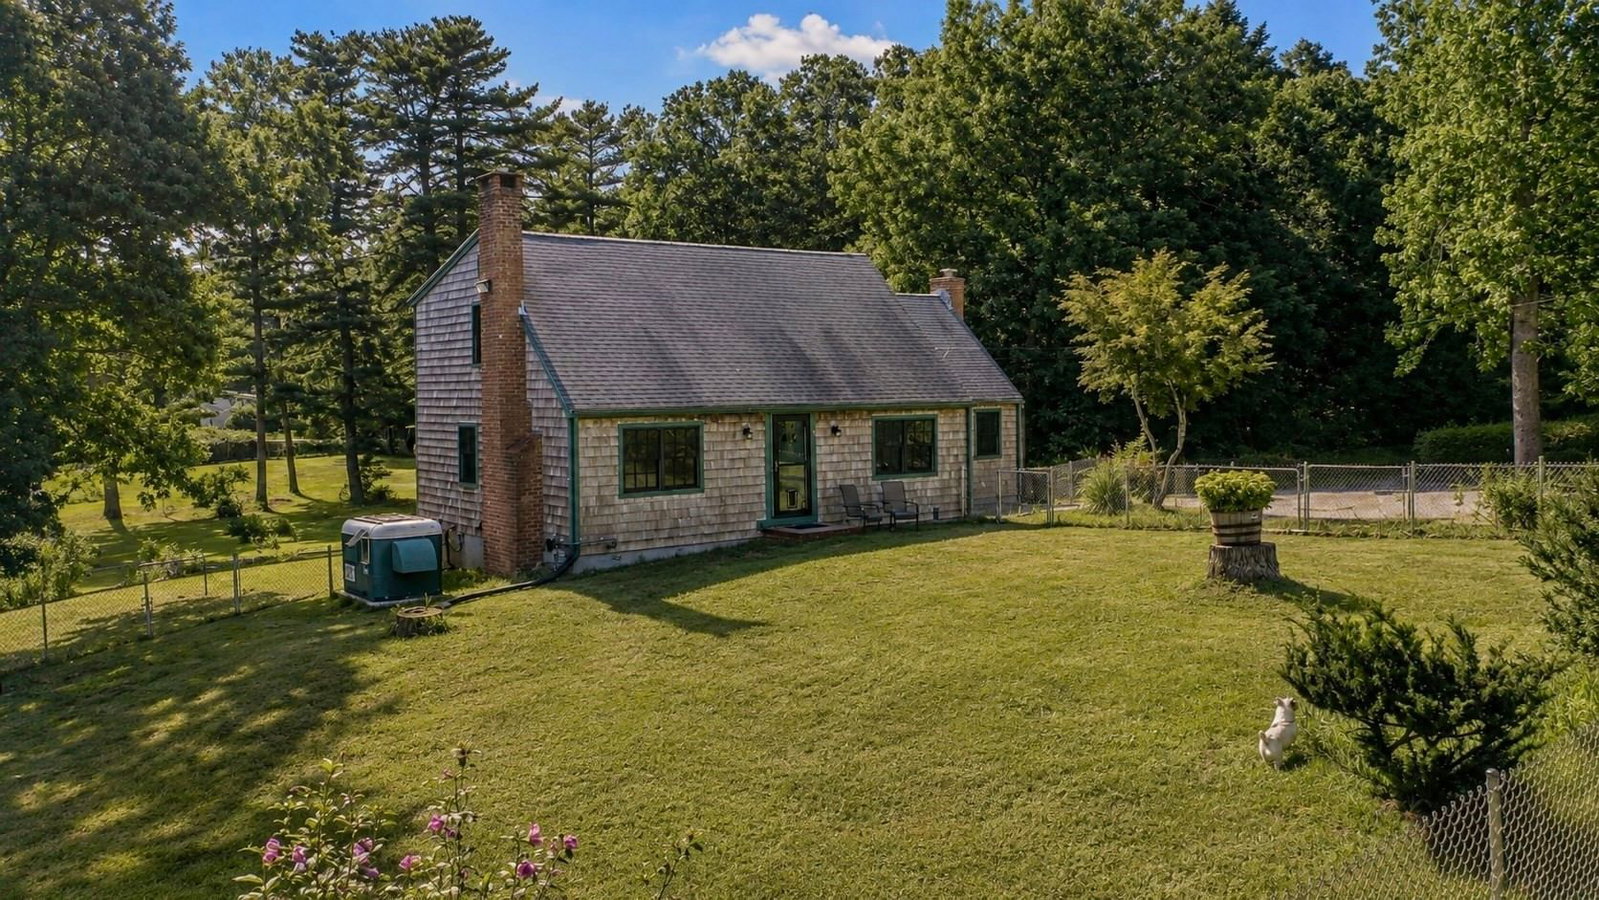
36 Colby Dr Halifax — Photo 1 of 42
Recent Drop: $20,000
$870,000
36 Colby Dr, Halifax, MA 02338
Halifax, MA 02338
Beds
3
Baths
3
SqFt
2,456
Style
Single Family
Built
1963
Welcome to 36 Colby Dr, an updated Cape-style home set on 1.44 acres in Halifax. Offering approximately 1,866 sq. ft. of above-grade living space, this 3-bedroom single-family home features hardwood flooring throughout many of the main living areas, an updated kitchen, two fireplaces, central air, and a flexible layout designed for everyday living and entertaining. The updated finished walk-out basement adds valuable additional space and includes a bonus room that can accommodate a variety of uses such as a home office, gym, recreation room, hobby space, or guest area. Outside, the expansive property offers a combination of open surroundings, professional landscaping, a fenced yard, fruit trees, garden space, a chicken coop, and generous off-street parking. Additional features include 200-amp electrical service, insulated windows and doors, and a backup generator. Conveniently located near shopping, parks, walking trails, conservation areas, and other local amenities, this property delivers a rare combination of updated living space, flexible lower-level rooms, and an expansive setting in Halifax.
Immersive Experience
Market Value Analysis
* Analysis is based on 14 actively listed and recently sold comparable properties strictly within Halifax, MA.
Property Details
Financials
Parking
Interior Specifications
Climate & Utilities
Building & Exterior
Property & Lot
Amenities & Appliances
Gas Water Heater • Range • Oven • Dishwasher • Microwave • Refrigerator • Freezer • Dryer
Neighborhood
Public Transportation • Shopping • Tennis Court(s) • Park • Walk/Jog Trails • Stable(s)
Geography
Floorplan Breakdown
Structural Layout
Living Room
Lvl FirstFlooring - Hardwood
Dining Room
Lvl FirstFlooring - Hardwood
Kitchen
Lvl FirstFamily Room
Lvl FirstFlooring - Hardwood
Master Bedroom
Lvl SecondFlooring - Wall to Wall Carpet
Bedroom 2
Lvl SecondBedroom 3
Lvl SecondFlooring - Hardwood
Bathroom 1
Lvl FirstBathroom - With Shower Stall, Flooring - Hardwood
Bathroom 2
Lvl SecondBathroom - With Tub, Flooring - Hardwood
Bathroom 3
Lvl BasementBathroom - Tiled With Shower Stall, Flooring - Stone/Ceramic Tile
Property History
$870,000
Was $890,000
Sep 5, 2026
MLS® 73568907
$890,000
Aug 27, 2026
MLS® 73568907
Population
7,748
U.S. Census Bureau, ACS 2024 5-Year Estimates (B01003)
Median Household Income
$119K
U.S. Census Bureau, ACS 2024 5-Year Estimates (B19013)
Renter-Occupied Homes
4.5%
U.S. Census Bureau, ACS 2024 5-Year Estimates (B25003)
New Construction Permits — Plymouth County
1,023 housing units permitted in the last 12 months (+11% vs the prior 12 months) — 113 in 5+ unit buildings
U.S. Census Bureau, Building Permits Survey (through Jun '26)
ADU Potential
Massachusetts allows one accessory dwelling unit by right in single-family zoning districts statewide (M.G.L. c. 40A §3; 760 CMR 71.00, effective Feb 2025). Estimated maximum ADU size for this property: 900 sq ft (the lesser of 900 sq ft or half the 2,456 sq ft principal dwelling). Lot size: 62,727 sq ft.
Based on listing data, which indicates the property type — not the zoning district. Local dimensional, septic (Title 5), and historic-district requirements still apply. Not legal advice — verify with the municipality.
Listing Agent: The Mazraani Team
Listing Office: Real Broker MA, LLC
MLS® Number: 73568907
Browse More Homes in Halifax
Explore other active listings in the area.


