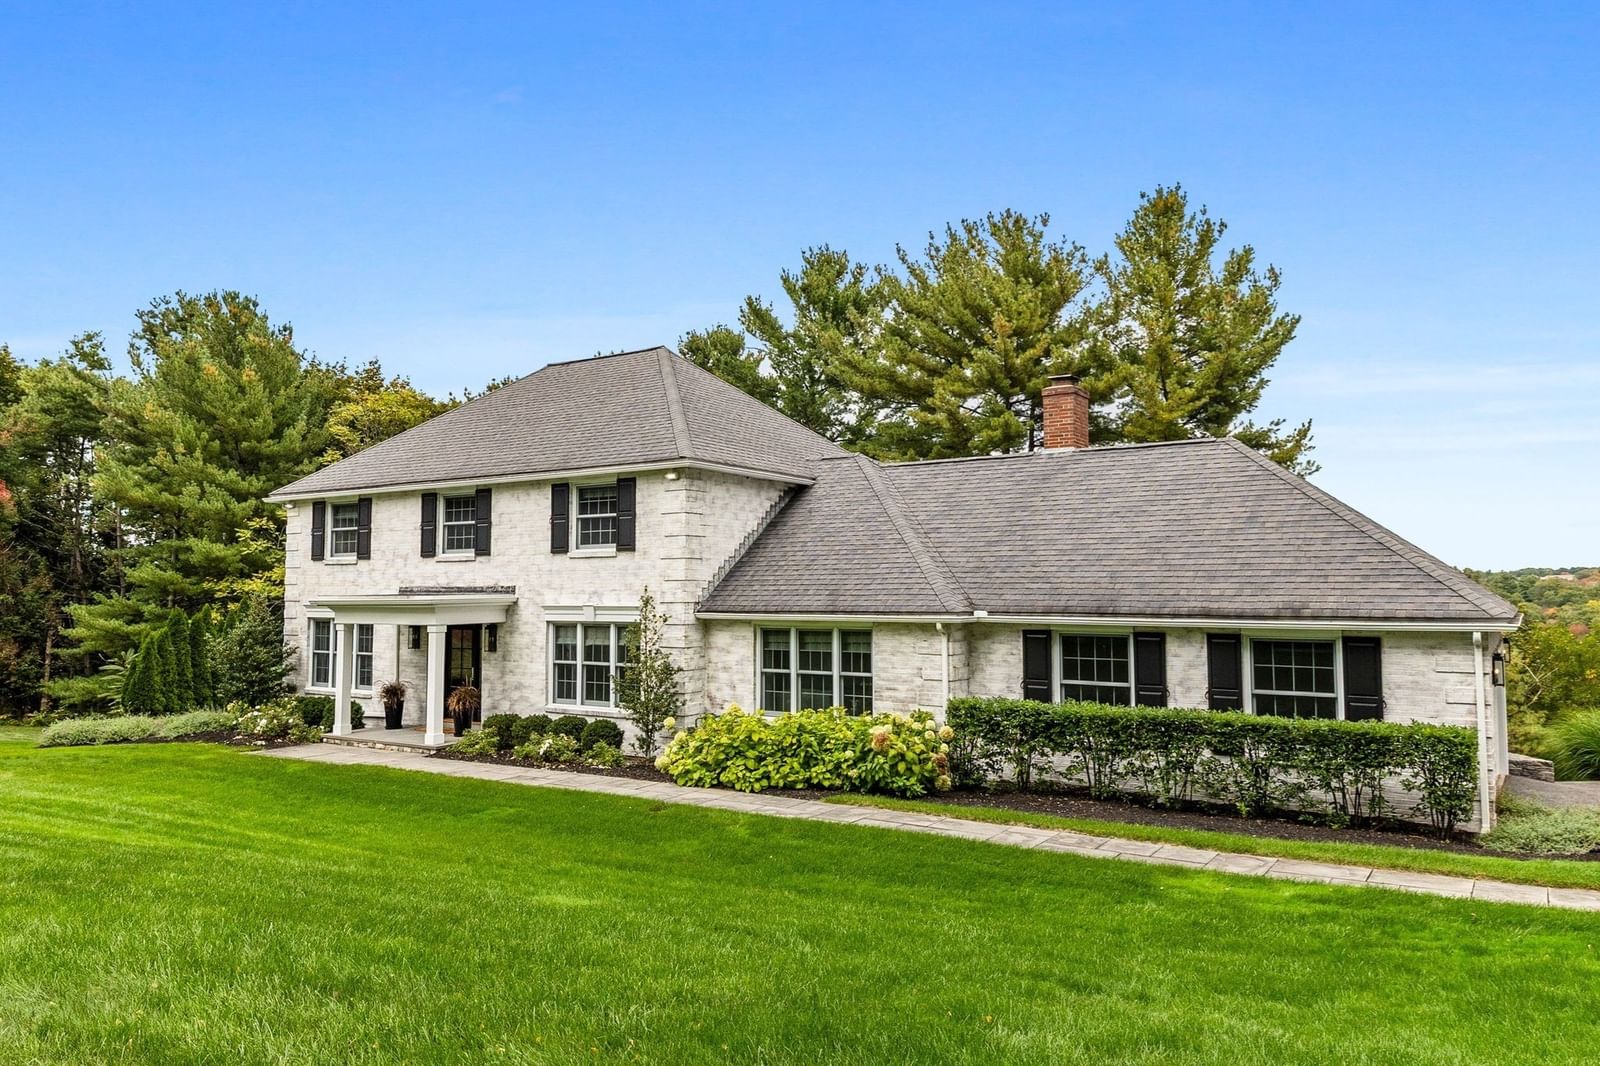
35 Smithshire Estates Andover — Photo 1 of 42
$1,799,000
35 Smithshire Estates, Andover, MA 01810
Andover, MA 01810
Beds
4
Baths
3.5
SqFt
3,865
Style
Single Family
Built
1981
Perfectly situated at the end of a coveted cul de sac in one of Andover’s most sought after neighborhoods, 35 Smithshire Estates is a fully renovated Colonial that blends timeless style with exceptional functionality. Meticulously cared for and thoughtfully enhanced throughout the sellers’ ownership, the home offers an effortless floor plan designed for both everyday living and entertaining. A gracious foyer opens to elegant living spaces and a stunning chef’s kitchen featuring a leathered granite island, custom cabinetry, and Sub Zero, Miele, and Thermador appliances. The kitchen flows seamlessly to the dining area with built in wet bar, pantry, and espresso station, while the adjoining family room offers a fireplace and custom built ins. Upstairs, a spacious primary suite features a stunning bath and walk in closet, alongside additional bedrooms, a renovated full bath, and versatile guest suite with built in Murphy bed and office. The finished lower level adds two family rooms, a built in Murphy bed, wet bar, full bath, laundry, built in lockers, and ample storage. Rich hardwood floors, designer wallpaper, custom drapery, wainscoting, and thoughtful built ins elevate the interiors throughout. Outdoor living is equally inviting with a spacious deck, gas grill hookup, TV, and dining area. Whole house water filtration, generator, and an attached two car garage complete this exceptional, move in ready home, ideally located moments from downtown, schools, Andover Country Club & all that Andover has to offer.
Open Houses
Market Value Analysis
* Analysis is based on 24 actively listed and recently sold comparable properties strictly within Andover, MA.
Property Details
Financials
Parking
Interior Specifications
Climate & Utilities
Building & Exterior
Property & Lot
Amenities & Appliances
Gas Water Heater • Water Heater • Oven • Dishwasher • Disposal • Microwave • Range • Refrigerator • Washer • Dryer • Wine Refrigerator • Range Hood
Neighborhood
Public Transportation • Shopping • Park • Walk/Jog Trails • Golf • Medical Facility
Geography
Floorplan Breakdown
Structural Layout
Living Room
Lvl First13 x 27
Flooring - Hardwood, Recessed Lighting
Kitchen
Lvl First13 x 29
Closet/Cabinets - Custom Built, Flooring - Hardwood, Dining Area, Countertops - Stone/Granite/Solid, Kitchen Island, Wet Bar, Recessed Lighting, Second Dishwasher, Wine Chiller, Gas Stove, Lighting - Pendant
Family Room
Lvl First16 x 25
Flooring - Hardwood, Recessed Lighting
Master Bedroom
Lvl Second13 x 18
Bathroom - 3/4, Walk-In Closet(s), Flooring - Hardwood
Bedroom 2
Lvl Second13 x 11
Bedroom 3
Lvl Second12 x 13
Closet, Closet/Cabinets - Custom Built, Flooring - Wall to Wall Carpet
Bedroom 4
Lvl Second12 x 14
Closet, Flooring - Wall to Wall Carpet
Bathroom 1
Lvl First6 x 6
Bathroom - Half, Flooring - Hardwood
Bathroom 2
Lvl Second8 x 9
Bathroom - Full, Flooring - Stone/Ceramic Tile
Bathroom 3
Lvl Basement8 x 9
Bathroom - 3/4
Population
35,648
U.S. Census Bureau, ACS 2024 5-Year Estimates (B01003)
Median Household Income
$173K
U.S. Census Bureau, ACS 2024 5-Year Estimates (B19013)
Renter-Occupied Homes
20.1%
U.S. Census Bureau, ACS 2024 5-Year Estimates (B25003)
New Construction Permits — Essex County
992 housing units permitted in the last 12 months (-15% vs the prior 12 months) — 515 in 5+ unit buildings
U.S. Census Bureau, Building Permits Survey (through Jun '26)
ADU Potential
Massachusetts allows one accessory dwelling unit by right in single-family zoning districts statewide (M.G.L. c. 40A §3; 760 CMR 71.00, effective Feb 2025). Estimated maximum ADU size for this property: 900 sq ft (the lesser of 900 sq ft or half the 3,865 sq ft principal dwelling). Lot size: 37,897 sq ft.
Based on listing data, which indicates the property type — not the zoning district. Local dimensional, septic (Title 5), and historic-district requirements still apply. Not legal advice — verify with the municipality.
Listing Agent: Cormier Collective Team
Listing Office: Serhant
MLS® Number: 73573923
Open Houses
Browse More Homes in Andover
Explore other active listings in the area.
 $2,599,900Lot 4 Weeping Willow DriveAndover, MA5 bd5 ba5,475 sqft
- No Image$2,599,900Lot 3 Weeping Willow DriveAndover, MA5 bd6 ba5,083 sqft
 $2,495,000Lot 2 Weeping Willow DriveAndover, MA4 bd4 ba5,102 sqft
- No Image$1,279,90044 Vine StreetAndover, MA4 bd3 ba3,379 sqft
 $1,899,9003 Newman Hill DrAndover, MA5 bd4 ba7,005 sqft
 $1,669,00010 Hawk Ridge RdAndover, MA5 bd5 ba4,860 sqft