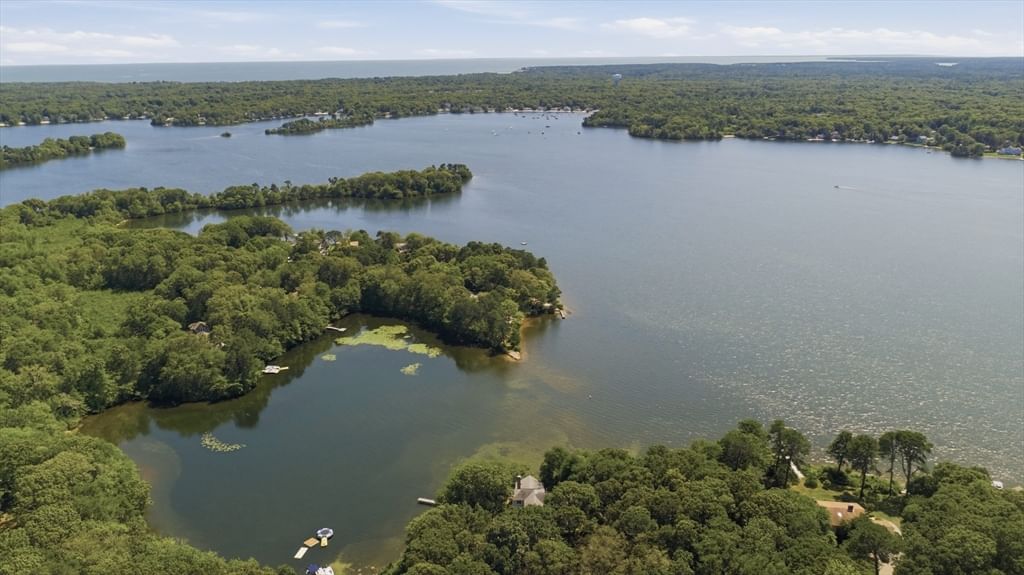
34 Shirley Point Rd Barnstable — Photo 1 of 42
$3,300,000
34 Shirley Point Rd, Barnstable, MA 02632
Barnstable, MA 02632 — Centerville
Beds
4
Baths
3.5
SqFt
3,672
Style
Single Family
Built
1930
A rare two-property waterfront offering on Wequaquet Lake. Offered for the first time in decades, 34 & 35 Shirley Point Road combine to create an extraordinary approximately one-acre lakefront estate**, including the residence at 34 Shirley Point Road plus the adjacent vacant lot at 35 Shirley Point Road. Together, the properties offer 200’+ of waterfront within a protected cove, creating a level of privacy, land, and opportunity that is increasingly difficult to find on Cape Cod.Tucked beneath a mature canopy and designed to embrace its waterfront setting, the custom residence was rebuilt from the ground up and offers 3,500+ square feet across three levels with 4 bedrooms and 3 baths. Soaring windows capture sweeping lake views and fill the home with natural light, while the private primary suite features a Jacuzzi soaking tub and oversized spa-inspired tiled shower. A full walkout lower level, detached garage, workshop, abundant storage, and private dock complete the property.With two adjoining parcels, approximately one acre of land, and 200’+ of Wequaquet Lake frontage, 34 & 35 Shirley Point Road present a compelling opportunity to create a true Cape Cod legacy estate - one property to enjoy today, with additional land offering privacy and possibilities for the future.
Immersive Experience
Market Value Analysis
* Analysis is based on 24 actively listed and recently sold comparable properties strictly within Barnstable, MA.
Property Details
Financials
Parking
Interior Specifications
Climate & Utilities
Building & Exterior
Property & Lot
Amenities & Appliances
Electric Water Heater • Water Heater • Range • Refrigerator • Freezer • ENERGY STAR Qualified Refrigerator • ENERGY STAR Qualified Dryer • ENERGY STAR Qualified Dishwasher • Vacuum System • Water Softener • Oven
Neighborhood
Public Transportation • Shopping • Pool • Tennis Court(s) • Park • Walk/Jog Trails
Geography
Floorplan Breakdown
Structural Layout
Living Room
Lvl First17 x 22
Skylight, Ceiling Fan(s), Flooring - Wall to Wall Carpet, Cable Hookup, Slider
Dining Room
Lvl First16 x 19
Slider
Kitchen
Lvl First15 x 12
Flooring - Stone/Ceramic Tile, Countertops - Stone/Granite/Solid, Kitchen Island, Breakfast Bar / Nook, Recessed Lighting, Stainless Steel Appliances
Family Room
Lvl First26 x 25
Skylight, Ceiling Fan(s), Flooring - Wall to Wall Carpet, Cable Hookup
Master Bedroom
Lvl First21 x 16
Bathroom - Full, Walk-In Closet(s), Flooring - Wall to Wall Carpet, Cable Hookup
Bedroom 2
Lvl Second11 x 13
Bedroom 3
Lvl Second13 x 16
Closet, Flooring - Wall to Wall Carpet
Bedroom 4
Lvl Second15 x 15
Closet, Flooring - Wall to Wall Carpet
Bathroom 1
Lvl First20 x 9
Bathroom - Full, Bathroom - With Shower Stall, Skylight, Flooring - Stone/Ceramic Tile, Countertops - Stone/Granite/Solid, Jacuzzi / Whirlpool Soaking Tub
Bathroom 2
Lvl Second8 x 12
Bathroom - Tiled With Tub & Shower, Closet - Linen, Flooring - Stone/Ceramic Tile, Countertops - Stone/Granite/Solid
Bathroom 3
Lvl First7 x 9
Bathroom - Half, Closet, Dryer Hookup - Electric, Washer Hookup
Population
11,685
U.S. Census Bureau, ACS 2024 5-Year Estimates (B01003)
Median Household Income
$121K
U.S. Census Bureau, ACS 2024 5-Year Estimates (B19013)
Renter-Occupied Homes
18.6%
U.S. Census Bureau, ACS 2024 5-Year Estimates (B25003)
New Construction Permits — Barnstable County
513 housing units permitted in the last 12 months (-50% vs the prior 12 months) — 128 in 5+ unit buildings
U.S. Census Bureau, Building Permits Survey (through Jun '26)
ADU Potential
Massachusetts allows one accessory dwelling unit by right in single-family zoning districts statewide (M.G.L. c. 40A §3; 760 CMR 71.00, effective Feb 2025). Estimated maximum ADU size for this property: 900 sq ft (the lesser of 900 sq ft or half the 3,672 sq ft principal dwelling). Lot size: 27,007 sq ft.
Based on listing data, which indicates the property type — not the zoning district. Local dimensional, septic (Title 5), and historic-district requirements still apply. Not legal advice — verify with the municipality.
Listing Agent: James Andrea
Listing Office: Wood Real Estate, Inc.
MLS® Number: 73555357
Browse More Homes in Barnstable
Explore other active listings in the area.
 $625,00037 Huckleberry LaneBarnstable, MA3 bd3 ba1,120 sqft
 $990,00082 Falling Leaf LnBarnstable, MA3 bd3 ba2,116 sqft
 $524,900555 Shootflying Hill RdBarnstable, MA2 bd1 ba768 sqft
 $781,00030 Currycomb CirBarnstable, MA3 bd2 ba1,841 sqft
 $699,00062 Hillside DrBarnstable, MA2 bd3 ba1,844 sqft
 $770,000329 Woodside RdBarnstable, MA4 bd2 ba2,120 sqft