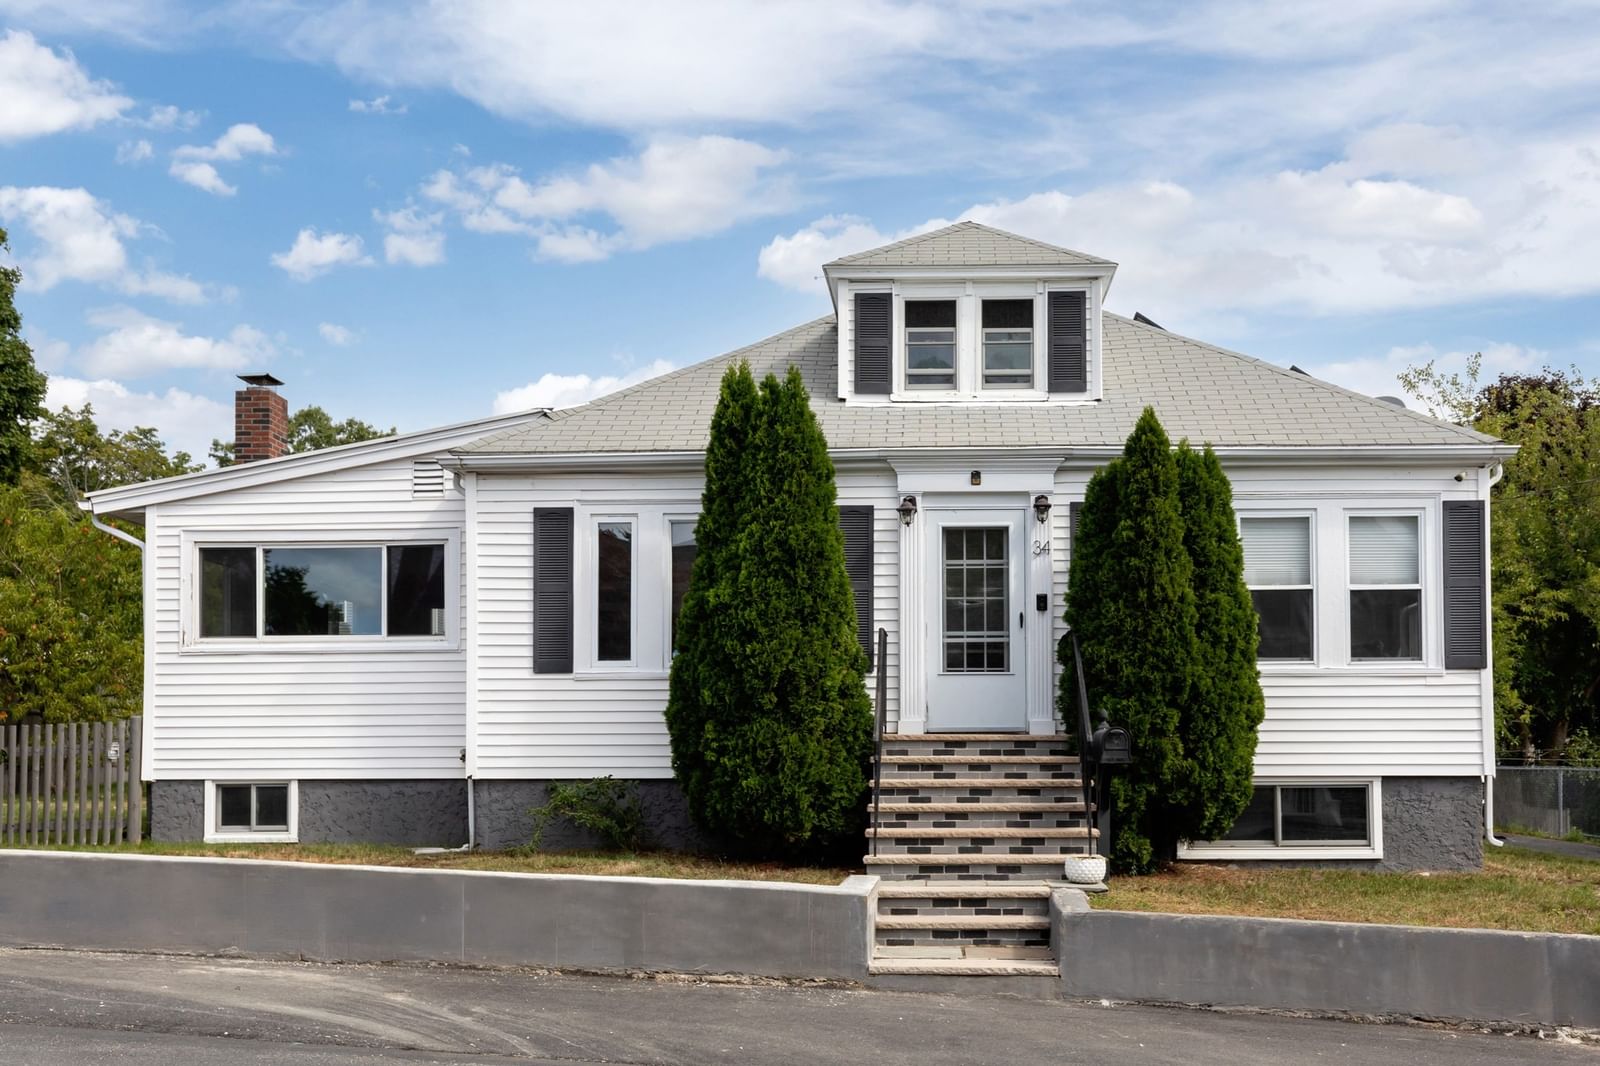
34 Farrington Ave Dedham — Photo 1 of 33
$689,999
34 Farrington Ave, Dedham, MA 02026
Dedham, MA 02026 — Riverdale
Beds
2
Baths
2
SqFt
1,298
Style
Single Family
Built
1924
Welcome to 34 Farrington Ave in Dedham — a home with privacy, potential, and an ideal location. Tucked on a quiet, dead-end street in Riverdale, minutes from the Charles River, parks, and hiking trails, with a short ride to downtown Boston and easy access to Legacy Place, Rte. 95/93, restaurants, and public transportation. This thoughtfully updated 2-bedroom, 2-bath home blends original character with modern comfort: gleaming hardwood floors, a cozy wood-burning stove, central air, and a sun-drenched enclosed porch off the kitchen. The updated kitchen with Frigidaire Gallery appliances throughout features a true butler's pantry with 360-degree shelving for extra storage and prep space, flowing easily into the dining and living areas — perfect for entertaining. Recent mechanical upgrades add real peace of mind: a Navien tankless water heater for efficient, endless hot water, a Culligan whole-house water filtration system, and an upgraded 200-amp electrical panel. Step outside to a level, fully fenced yard with plenty of room to relax or host, plus off-street parking for multiple vehicles. A leased solar PV system keeps energy costs low (details available). Beyond the 1,298 SF of finished living space, this home offers exceptional untapped potential: a walk-up attic plus a full basement, together offering an additional roughly 2,318 SF of expansion opportunity per public record — see attached floor plans for the complete layout. A rare opportunity to find potential, convenience, and location all in one place. Some listing photos have been digitally enhanced for lighting and color; no physical features of the property have been altered.
Market Value Analysis
* Analysis is based on 23 actively listed and recently sold comparable properties strictly within Dedham, MA.
Property Details
Financials
Parking
Interior Specifications
Climate & Utilities
Building & Exterior
Property & Lot
Amenities & Appliances
Gas Water Heater • Range • Dishwasher • Refrigerator • Freezer • Washer • Dryer
Neighborhood
Public Transportation • Shopping • Park • Walk/Jog Trails • Medical Facility • Highway Access
Geography
Floorplan Breakdown
Structural Layout
Living Room
Lvl FirstDining Room
Lvl FirstKitchen
Lvl FirstFamily Room
Lvl FirstMaster Bedroom
Lvl FirstBedroom 2
Lvl FirstBathroom 1
Lvl FirstBathroom 2
Lvl FirstPopulation
25,237
U.S. Census Bureau, ACS 2024 5-Year Estimates (B01003)
Median Household Income
$129K
U.S. Census Bureau, ACS 2024 5-Year Estimates (B19013)
Renter-Occupied Homes
26.6%
U.S. Census Bureau, ACS 2024 5-Year Estimates (B25003)
New Construction Permits — Norfolk County
1,189 housing units permitted in the last 12 months (+21% vs the prior 12 months) — 706 in 5+ unit buildings
U.S. Census Bureau, Building Permits Survey (through Jun '26)
ADU Potential
Massachusetts allows one accessory dwelling unit by right in single-family zoning districts statewide (M.G.L. c. 40A §3; 760 CMR 71.00, effective Feb 2025). Estimated maximum ADU size for this property: 649 sq ft (the lesser of 900 sq ft or half the 1,298 sq ft principal dwelling). Lot size: 8,658 sq ft.
Based on listing data, which indicates the property type — not the zoning district. Local dimensional, septic (Title 5), and historic-district requirements still apply. Not legal advice — verify with the municipality.
Listing Agent: Anthony Kadelliu
Listing Office: William Raveis R. E. & Home Services
MLS® Number: 73573364
Browse More Homes in Dedham
Explore other active listings in the area.
 $725,00080 Oakdale AvenueDedham, MA4 bd2 ba1,736 sqft
 $850,00010 Azalea CirDedham, MA4 bd2 ba2,356 sqft
 $2,324,000213 Sandy Valley RoadDedham, MA4 bd4 ba4,155 sqft
 $824,00063 Oakdale AveDedham, MA4 bd2 ba2,150 sqft
 $824,90081 Ware StDedham, MA3 bd2 ba2,310 sqft
 $849,90020 Bonney LaneDedham, MA4 bd2 ba1,747 sqft