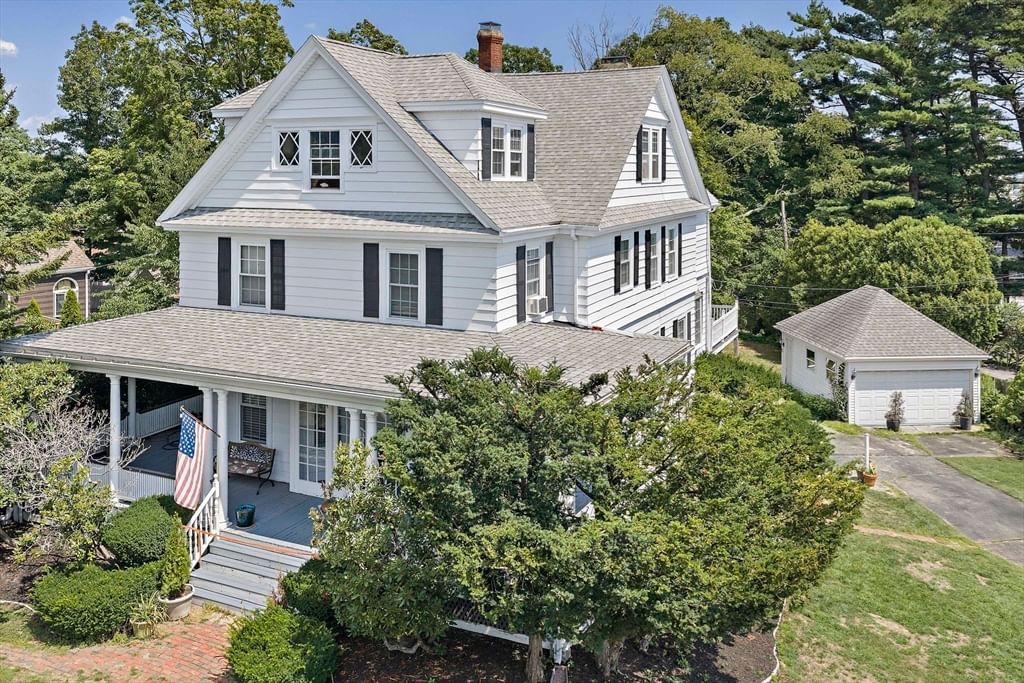
34 Avon Way Quincy — Photo 1 of 42
$1,249,000
34 Avon Way, Quincy, MA 02169
Quincy, MA 02169 — Presidents Hill
Beds
7
Baths
4
SqFt
4,306
Style
Single Family
Built
1855
Welcome to 34 Avon Way, an elegant and expansive Colonial residence prominently situated on a desirable corner lot in Quincy’s highly sought-after Presidents Hill neighborhood. Offering an impressive 4,306 square feet of living space, this grand home features 7 bedrooms and 4 full bathrooms, providing exceptional flexibility for multi-generational living, entertaining, or accommodating today’s evolving lifestyle needs. Blending timeless Colonial character with modern comforts, the property features a detached spacious one-car garage, a large driveway with ample parking, a private deck overlooking the sprawling lot, and a beautiful wrap-around porch. Mature landscaping, privacy, and outstanding curb appeal create a truly inviting setting. A significant recent upgrade is the newly installed high-efficiency Viessmann 4-zone heating system, delivering enhanced comfort, energy efficiency, and customizable climate control throughout the home. The location is simply outstanding. Just a 3-minute walk to Quincy Center Station, you'll enjoy convenient access to the MBTA Red Line, as well as Quincy Center's vibrant restaurants, shopping, entertainment, and revitalized downtown amenities. Presidents Hill is renowned for its elevated setting, tree-lined streets, historic charm, and proximity to Adams National Historical Park, schools, and major commuter routes. Whether you're seeking a distinguished primary residence, room to grow, or a unique investment opportunity in one of Quincy’s most desirable neighborhoods, 34 Avon Way offers a rare combination of size, character, modern updates, and unparalleled convenience. Don't miss this opportunity to own a truly one-of-a-kind Presidents Hill gem.
Market Value Analysis
* Analysis is based on 22 actively listed and recently sold comparable properties strictly within Quincy, MA.
Property Details
Financials
Parking
Interior Specifications
Climate & Utilities
Building & Exterior
Property & Lot
Neighborhood
Public Transportation • Shopping • Park • Conservation Area • Highway Access • Public School
Geography
Floorplan Breakdown
Structural Layout
Living Room
Lvl First14 x 12
Flooring - Hardwood, French Doors, Recessed Lighting
Dining Room
Lvl First18 x 9
Beamed Ceilings, Flooring - Hardwood, Open Floorplan, Recessed Lighting
Kitchen
Lvl First21 x 13
Flooring - Hardwood, Countertops - Stone/Granite/Solid, Kitchen Island, Open Floorplan, Recessed Lighting, Stainless Steel Appliances
Family Room
Lvl First15 x 12
Beamed Ceilings, Open Floorplan, Recessed Lighting
Master Bedroom
Lvl Second20 x 16
Flooring - Hardwood
Bedroom 2
Lvl First15 x 13
Bedroom 3
Lvl Second15 x 13
Flooring - Hardwood
Bedroom 4
Lvl Second13 x 12
Flooring - Hardwood
Bedroom 5
Lvl Second12 x 12
Flooring - Hardwood
Bathroom 1
Lvl BasementBathroom - Full
Bathroom 2
Lvl FirstBathroom - Full
Bathroom 3
Lvl SecondBathroom - Full
Population
62,993
U.S. Census Bureau, ACS 2024 5-Year Estimates (B01003)
Median Household Income
$96K
U.S. Census Bureau, ACS 2024 5-Year Estimates (B19013)
Renter-Occupied Homes
59.0%
U.S. Census Bureau, ACS 2024 5-Year Estimates (B25003)
New Construction Permits — Norfolk County
1,189 housing units permitted in the last 12 months (+21% vs the prior 12 months) — 706 in 5+ unit buildings
U.S. Census Bureau, Building Permits Survey (through Jun '26)
ADU Potential
Massachusetts allows one accessory dwelling unit by right in single-family zoning districts statewide (M.G.L. c. 40A §3; 760 CMR 71.00, effective Feb 2025). Estimated maximum ADU size for this property: 900 sq ft (the lesser of 900 sq ft or half the 4,306 sq ft principal dwelling). Lot size: 15,589 sq ft.
Based on listing data, which indicates the property type — not the zoning district. Local dimensional, septic (Title 5), and historic-district requirements still apply. Not legal advice — verify with the municipality.
Listing Agent: Mikel Defrancesco
Listing Office: William Raveis R.E. & Home Services
MLS® Number: 73567468
Browse More Homes in Quincy
Explore other active listings in the area.
 $1,200,000531 Quincy Shore DriveQuincy, MA5 bd3 ba4,752 sqft
 $739,000112 Stoughton StQuincy, MA4 bd3 ba1,852 sqft
 $894,80024 Rawson RdQuincy, MA4 bd2 ba2,302 sqft
 $5,650,000156 CrabtreeQuincy, MA7 bd9 ba8,736 sqft
 $659,000334 Sea StQuincy, MA3 bd2 ba1,991 sqft
 $850,000251 Newport AveQuincy, MA5 bd2 ba1,768 sqft