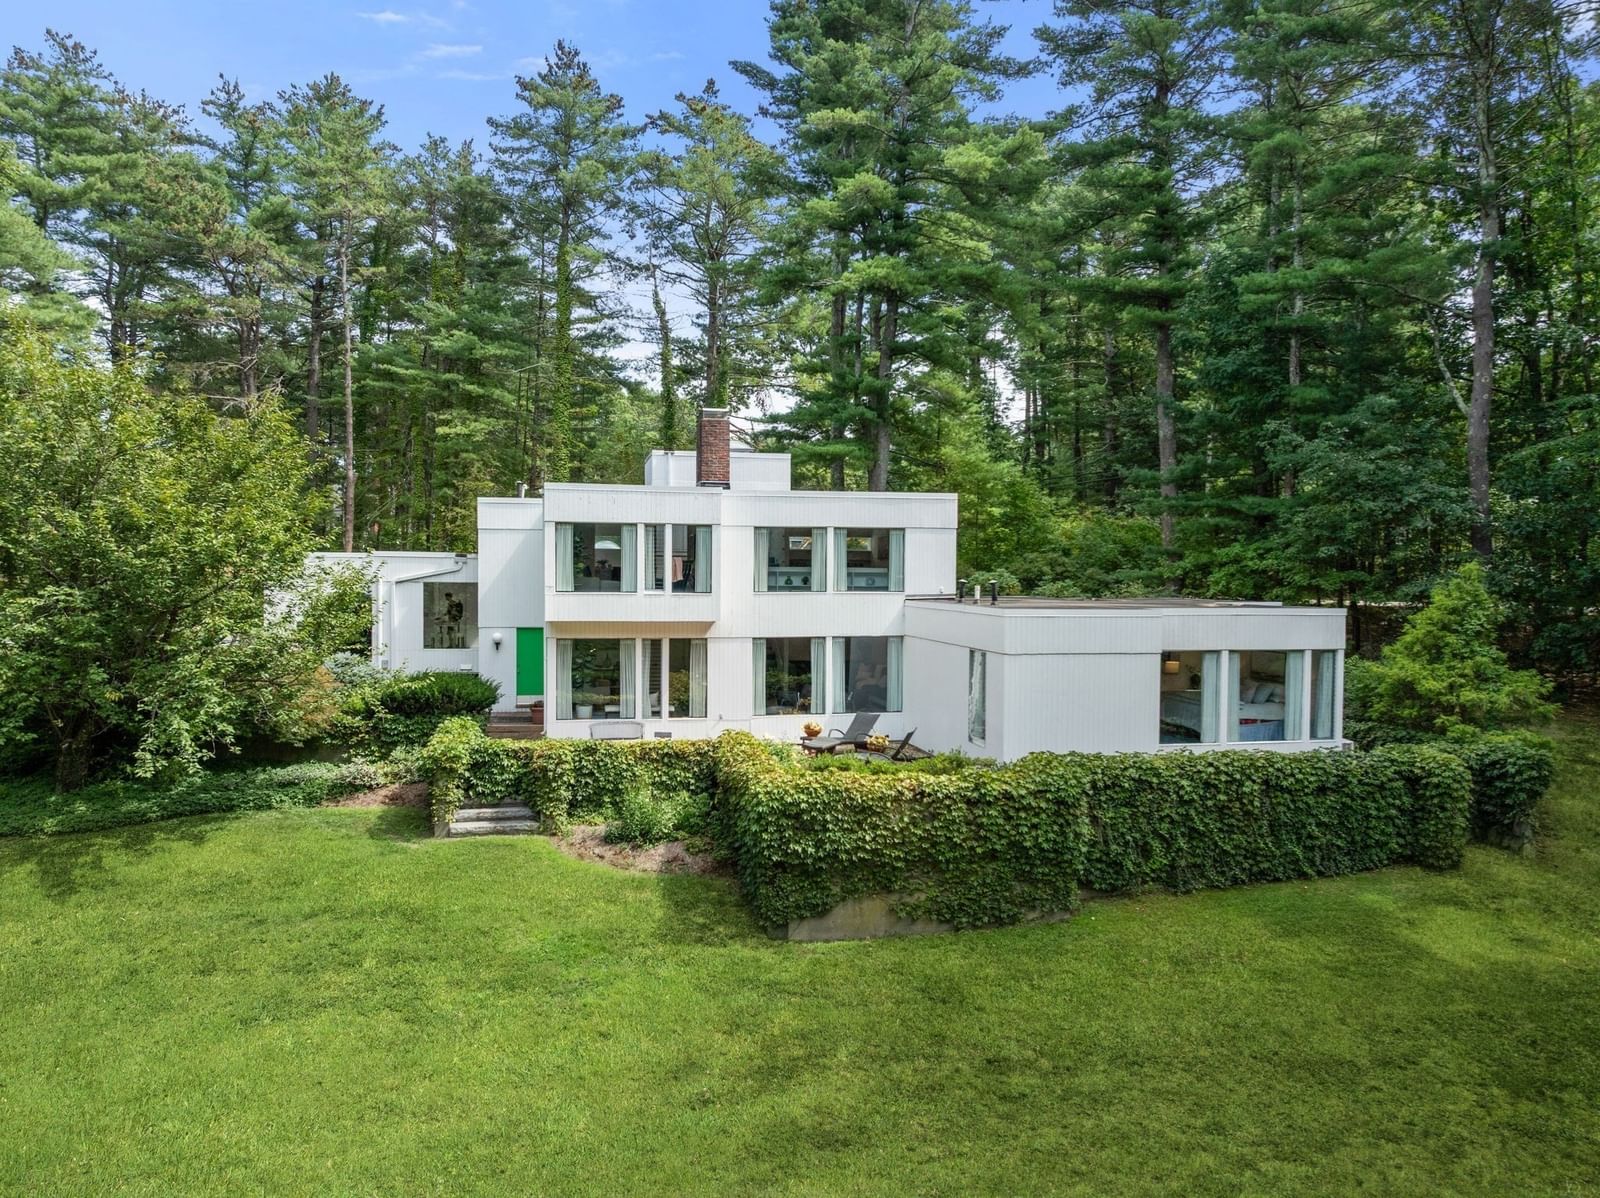
336 Deacon Haynes Rd Concord — Photo 1 of 36
$1,500,000
336 Deacon Haynes Rd, Concord, MA 01742
Concord, MA 01742
Beds
3
Baths
3
SqFt
3,012
Style
Single Family
Built
1972
Looking for a truly one-of-a-kind home? Discover this architect-designed residence where clean lines blend beautifully with the enduring appeal of mid-century style. Bathed in natural light by walls of windows, the open and airy interiors flow seamlessly to the outdoors, creating a serene and welcoming atmosphere throughout. Set on a 2.2-acre lot, the property offers a wonderful sense of privacy, surrounded by lush gardens, a brick patio, and a tranquil pond that lends a peaceful, contemplative quality to everyday living. The dramatic two-story living room provides a wonderful space for entertaining, featuring a striking double-sided fireplace and a wall of windows overlooking the beautifully landscaped grounds. Upstairs, a spacious family room and mezzanine provide versatile living space, with built-in bookshelves and an ideal setting for a home office overlooking the living room below. A separate bedroom wing houses the primary suite with generous closet space and lovely views of the pond, along with two additional bedrooms and a full bath. Additional features of this property include a new septic system, 2023 roof, gas heating, a two-car garage, main level laundry, and an attached heated greenhouse for the gardening enthusiast. Located close to West Concord Village and the commuter rail, Concord Middle School, and the Bruce Freeman Rail Trail. This property is ready for its next owner to put their stamp on this one-of-a-kind retreat.
Open Houses
Market Value Analysis
* Analysis is based on 22 actively listed and recently sold comparable properties strictly within Concord, MA.
Property Details
Financials
Parking
Interior Specifications
Climate & Utilities
Building & Exterior
Property & Lot
Amenities & Appliances
Gas Water Heater • Oven • Dishwasher • Indoor Grill • Range • Refrigerator • Washer • Dryer
Neighborhood
Walk/Jog Trails • Medical Facility • Bike Path • Conservation Area • Public School
Geography
Floorplan Breakdown
Structural Layout
Living Room
Lvl null23 x 15
Vaulted Ceiling(s), Flooring - Wall to Wall Carpet, Balcony - Interior, Recessed Lighting
Dining Room
Lvl null11 x 16
Closet/Cabinets - Custom Built, Flooring - Wall to Wall Carpet, Window(s) - Picture, Recessed Lighting
Kitchen
Lvl null8 x 14
Skylight, Closet/Cabinets - Custom Built, Flooring - Stone/Ceramic Tile, Window(s) - Picture, Pantry, Breakfast Bar / Nook, Recessed Lighting, Lighting - Pendant, Pocket Door
Family Room
Lvl null23 x 14
Flooring - Wall to Wall Carpet, Window(s) - Picture, Recessed Lighting
Master Bedroom
Lvl null18 x 12
Closet/Cabinets - Custom Built, Window(s) - Picture, Recessed Lighting, Closet - Double
Bedroom 2
Lvl null14 x 14
Bedroom 3
Lvl null14 x 14
Closet, Closet/Cabinets - Custom Built, Flooring - Wall to Wall Carpet, Recessed Lighting
Bathroom 1
Lvl null7 x 9
Bathroom - Full, Bathroom - Tiled With Tub & Shower, Flooring - Stone/Ceramic Tile
Bathroom 2
Lvl null7 x 9
Bathroom - Full, Bathroom - Tiled With Tub & Shower, Flooring - Stone/Ceramic Tile
Bathroom 3
Lvl null6 x 9
Bathroom - Full, Bathroom - Tiled With Shower Stall, Flooring - Stone/Ceramic Tile
Population
18,448
U.S. Census Bureau, ACS 2024 5-Year Estimates (B01003)
Median Household Income
$195K
U.S. Census Bureau, ACS 2024 5-Year Estimates (B19013)
Renter-Occupied Homes
24.0%
U.S. Census Bureau, ACS 2024 5-Year Estimates (B25003)
New Construction Permits — Middlesex County
2,667 housing units permitted in the last 12 months (-2% vs the prior 12 months) — 1,709 in 5+ unit buildings
U.S. Census Bureau, Building Permits Survey (through Jun '26)
ADU Potential
Massachusetts allows one accessory dwelling unit by right in single-family zoning districts statewide (M.G.L. c. 40A §3; 760 CMR 71.00, effective Feb 2025). Estimated maximum ADU size for this property: 900 sq ft (the lesser of 900 sq ft or half the 3,012 sq ft principal dwelling). Lot size: 96,553 sq ft.
Based on listing data, which indicates the property type — not the zoning district. Local dimensional, septic (Title 5), and historic-district requirements still apply. Not legal advice — verify with the municipality.
Listing Agent: Elena Langlois
Listing Office: Compass
MLS® Number: 73572778
Open Houses
Browse More Homes in Concord
Explore other active listings in the area.
 $5,595,00049 Willard CommonConcord, MA6 bd7 ba7,866 sqft
 $3,400,00018B - 20 Powder Mill RoadConcord, MA3 bd4 ba4,225 sqft
 $900,00018 B Powder Mill RoadConcord, MA
 $3,848,00038 Ripley Hill RdConcord, MA5 bd4 ba5,209 sqft
 $1,280,000269 Sudbury RdConcord, MA3 bd2 ba2,128 sqft
 $1,250,0001814 Main StConcord, MA3 bd3 ba2,102 sqft