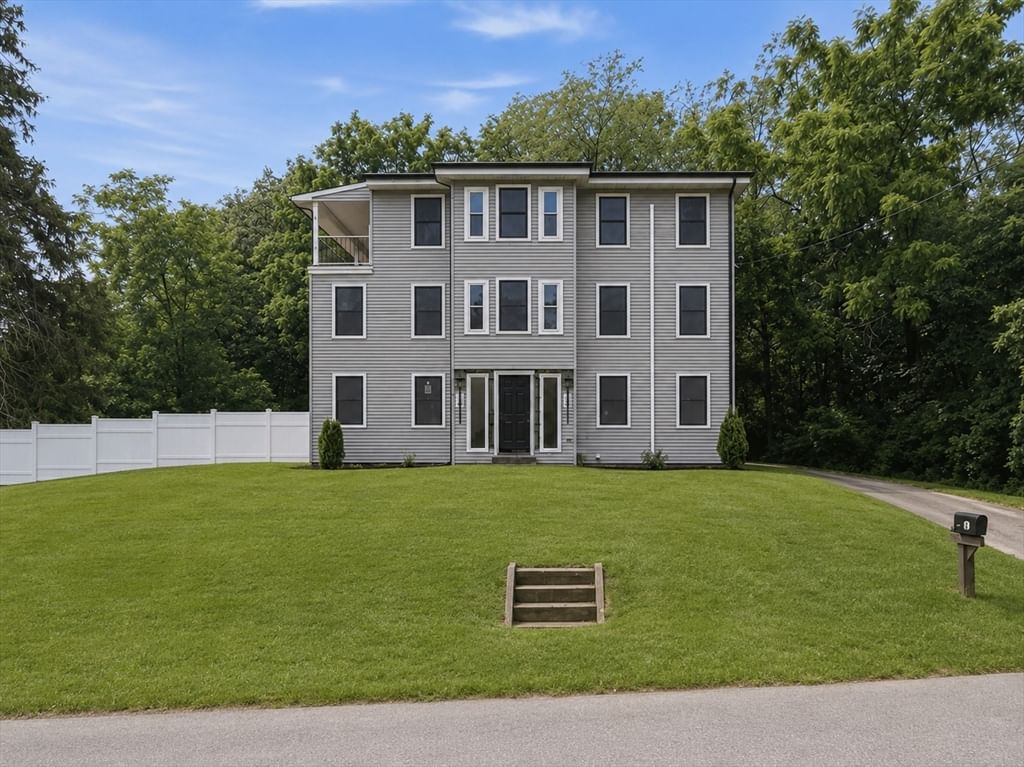
33 Milford St Upton — Photo 1 of 33
Recent Drop: $20,100
$929,900
33 Milford St, Upton, MA 01568
Upton, MA 01568 — West Upton
Beds
4
Baths
3
SqFt
3,100
Style
Single Family
Built
1844
Stunning fully renovated luxury home offering three finished levels of sophisticated living with high-end finishes and designer details throughout. This turnkey home features an open-concept floor plan, a custom chef's kitchen with premium appliances, spa-inspired bathrooms, modern lighting, and beautifully updated living spaces. Thoughtfully renovated with exceptional craftsmanship, it seamlessly blends timeless charm with contemporary elegance. Move-in ready and designed for today's lifestyle, this exceptional home offers comfort, style, and quality in every detail.
Immersive Experience
Market Value Analysis
* Analysis is based on 21 actively listed and recently sold comparable properties strictly within Upton, MA.
Property Details
Financials
Parking
Interior Specifications
Climate & Utilities
Building & Exterior
Property & Lot
Amenities & Appliances
Electric Water Heater • Disposal • Microwave • Range • Refrigerator
Neighborhood
Walk/Jog Trails • Stable(s) • Golf • Bike Path • Conservation Area • Highway Access
Geography
Floorplan Breakdown
Structural Layout
Living Room
Lvl FirstBathroom - Full, Closet/Cabinets - Custom Built, Flooring - Hardwood, French Doors, Open Floorplan, Recessed Lighting, Remodeled, Crown Molding
Dining Room
Lvl FirstFlooring - Hardwood, French Doors, Recessed Lighting
Kitchen
Lvl FirstFlooring - Hardwood, Recessed Lighting
Master Bedroom
Lvl ThirdBathroom - Full, Walk-In Closet(s), Balcony - Exterior, French Doors, Recessed Lighting, Remodeled
Bedroom 2
Lvl SecondBedroom 3
Lvl SecondBathroom - Full, Closet, Recessed Lighting, Remodeled
Bedroom 4
Lvl SecondBathroom - Full, Closet, Recessed Lighting, Remodeled
Property History
$929,900
Was $950,000
Aug 17, 2026
MLS® 73557408
$950,000
Jul 31, 2026
MLS® 73557408
$950,000
Jun 11, 2026
MLS® 73522776
$950,000
Jun 10, 2026
MLS® 73522776
Population
8,011
U.S. Census Bureau, ACS 2024 5-Year Estimates (B01003)
Median Household Income
$160K
U.S. Census Bureau, ACS 2024 5-Year Estimates (B19013)
Renter-Occupied Homes
13.7%
U.S. Census Bureau, ACS 2024 5-Year Estimates (B25003)
New Construction Permits — Worcester County
1,806 housing units permitted in the last 12 months (-4% vs the prior 12 months) — 1,006 in 5+ unit buildings
U.S. Census Bureau, Building Permits Survey (through Jun '26)
ADU Potential
Massachusetts allows one accessory dwelling unit by right in single-family zoning districts statewide (M.G.L. c. 40A §3; 760 CMR 71.00, effective Feb 2025). Estimated maximum ADU size for this property: 900 sq ft (the lesser of 900 sq ft or half the 3,100 sq ft principal dwelling). Lot size: 10,019 sq ft.
Based on listing data, which indicates the property type — not the zoning district. Local dimensional, septic (Title 5), and historic-district requirements still apply. Not legal advice — verify with the municipality.
Listing Agent: Wendy Solano
Listing Office: Lamacchia Realty, Inc.
MLS® Number: 73557408
Browse More Homes in Upton
Explore other active listings in the area.


