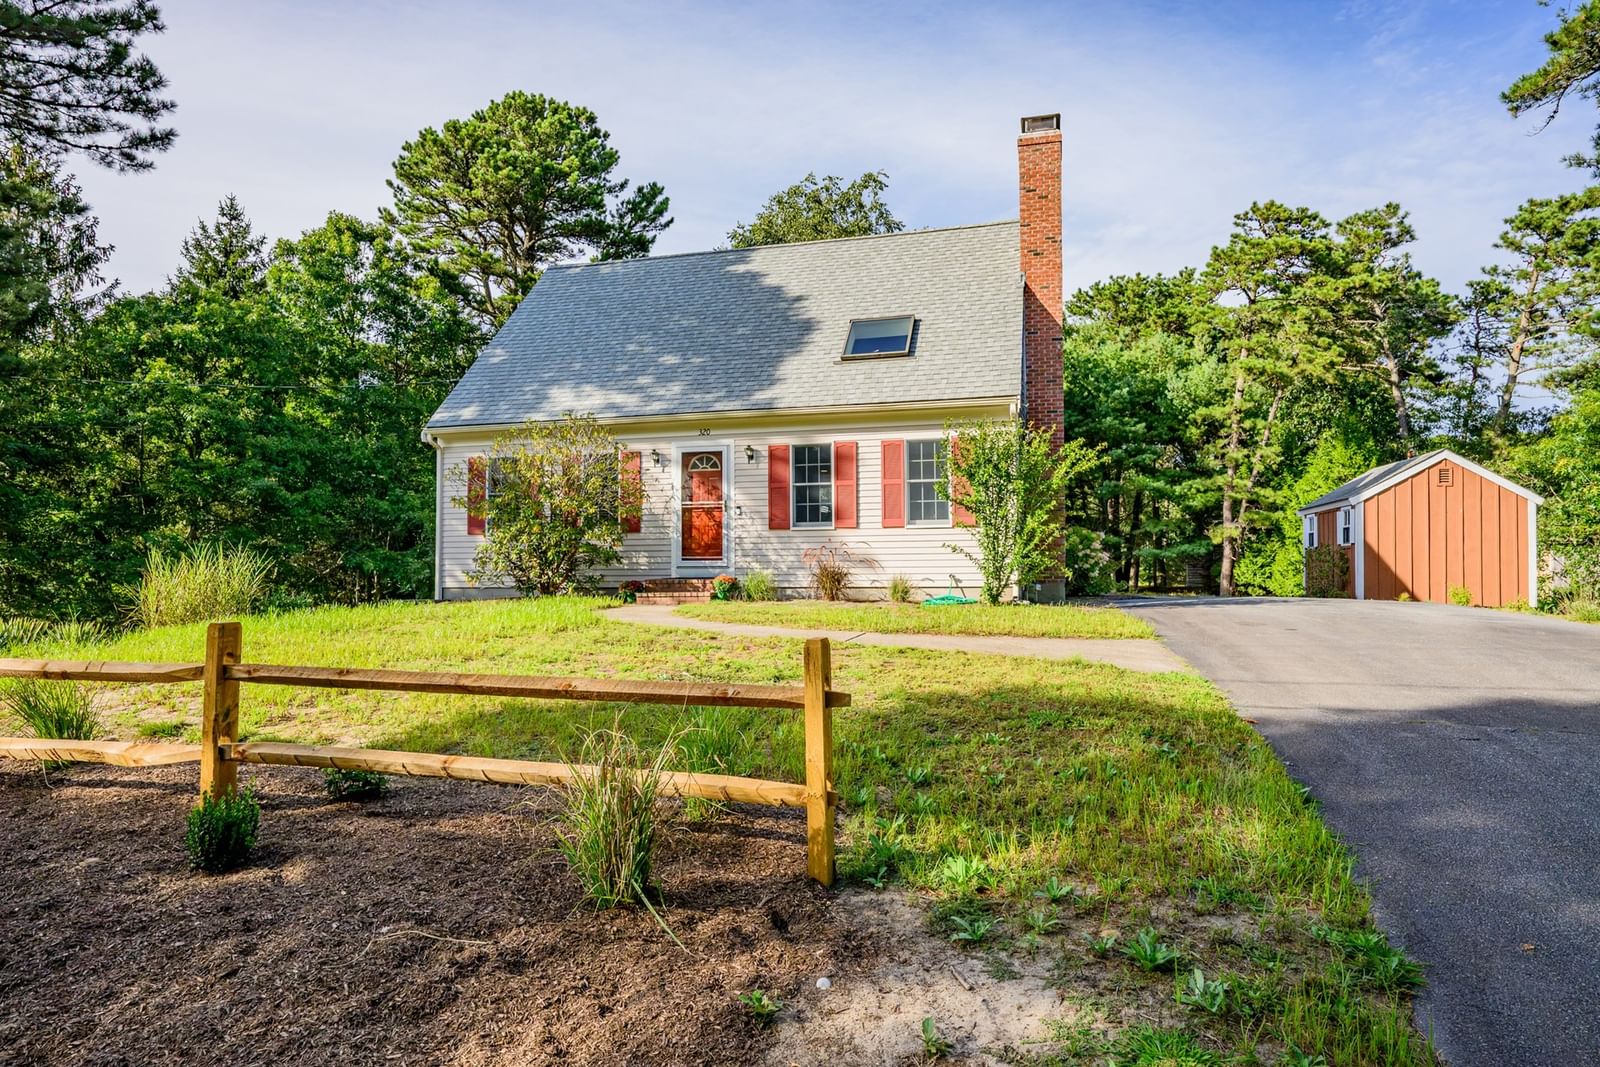
320 Foxwood Dr Eastham — Photo 1 of 30
$729,000
320 Foxwood Dr, Eastham, MA 02642
Eastham, MA 02642
Beds
3
Baths
2
SqFt
1,424
Style
Single Family
Built
1999
Tucked away in a desirable South Eastham neighborhood, this well-maintained 3-bedroom, 2-bath Cape offers privacy, convenience and easy access to some of the best of the Lower Cape. The thoughtfully designed floor plan features a first-floor primary bedroom with an attached full bath and convenient first-floor laundry. Upstairs, two generously sized bedrooms and a second full bath provide comfortable space for family and guests. Step outside to a composite deck and pergola surrounded by privacy, creating an inviting setting for outdoor dining, entertaining and relaxing after a day at the beach. The location is especially appealing, with easy access to the Cape Cod Rail Trail, nearby conservation areas and Eastham's Cape Cod Bay and Atlantic Ocean beaches. Just minutes from Orleans for shopping, restaurants and everyday conveniences, the home is ideally positioned for exploring Eastham, Orleans and the surrounding Lower Cape. Whether you're looking for a year-round home or Cape Cod getaway, this South Eastham property offers a wonderful opportunity to enjoy the Cape in every season.
Market Value Analysis
* Analysis is based on 19 actively listed and recently sold comparable properties strictly within Eastham, MA.
Property Details
Financials
Parking
Interior Specifications
Climate & Utilities
Building & Exterior
Property & Lot
Amenities & Appliances
Gas Water Heater • Range • Dishwasher • Microwave • Refrigerator
Neighborhood
Bike Path • Conservation Area
Geography
Floorplan Breakdown
Structural Layout
Living Room
Lvl FirstWood / Coal / Pellet Stove, Skylight, Ceiling Fan(s), Vaulted Ceiling(s), Flooring - Wood
Dining Room
Lvl FirstFlooring - Wood, Exterior Access, Open Floorplan, Slider, Lighting - Pendant
Kitchen
Lvl FirstFlooring - Wood, Breakfast Bar / Nook, Open Floorplan, Recessed Lighting, Gas Stove
Master Bedroom
Lvl FirstBathroom - Full, Ceiling Fan(s), Walk-In Closet(s), Flooring - Wall to Wall Carpet, Pocket Door
Bedroom 2
Lvl SecondBedroom 3
Lvl SecondCathedral Ceiling(s), Closet, Flooring - Wall to Wall Carpet
Population
5,811
U.S. Census Bureau, ACS 2024 5-Year Estimates (B01003)
Median Household Income
$73K
U.S. Census Bureau, ACS 2024 5-Year Estimates (B19013)
Renter-Occupied Homes
12.1%
U.S. Census Bureau, ACS 2024 5-Year Estimates (B25003)
New Construction Permits — Barnstable County
513 housing units permitted in the last 12 months (-50% vs the prior 12 months) — 128 in 5+ unit buildings
U.S. Census Bureau, Building Permits Survey (through Jun '26)
ADU Potential
Massachusetts allows one accessory dwelling unit by right in single-family zoning districts statewide (M.G.L. c. 40A §3; 760 CMR 71.00, effective Feb 2025). Estimated maximum ADU size for this property: 712 sq ft (the lesser of 900 sq ft or half the 1,424 sq ft principal dwelling). Lot size: 20,038 sq ft.
Based on listing data, which indicates the property type — not the zoning district. Local dimensional, septic (Title 5), and historic-district requirements still apply. Not legal advice — verify with the municipality.
Listing Agent: The Jorie Fleming Group
Listing Office: Compass
MLS® Number: 73570807
Browse More Homes in Eastham
Explore other active listings in the area.
 $999,00085 Jennie Clark RdEastham, MA3 bd3 ba1,704 sqft
 $975,00080 Cove RdEastham, MA3 bd2 ba1,152 sqft
 $829,00019 Settler's TraceEastham, MA3 bd2 ba1,334 sqft
 $999,000455 Kingsbury Beach RdEastham, MA3 bd1 ba1,492 sqft
 $1,300,00055 Whitney RoadEastham, MA3 bd3 ba2,552 sqft
 $160,0003295 State HwyEastham, MA