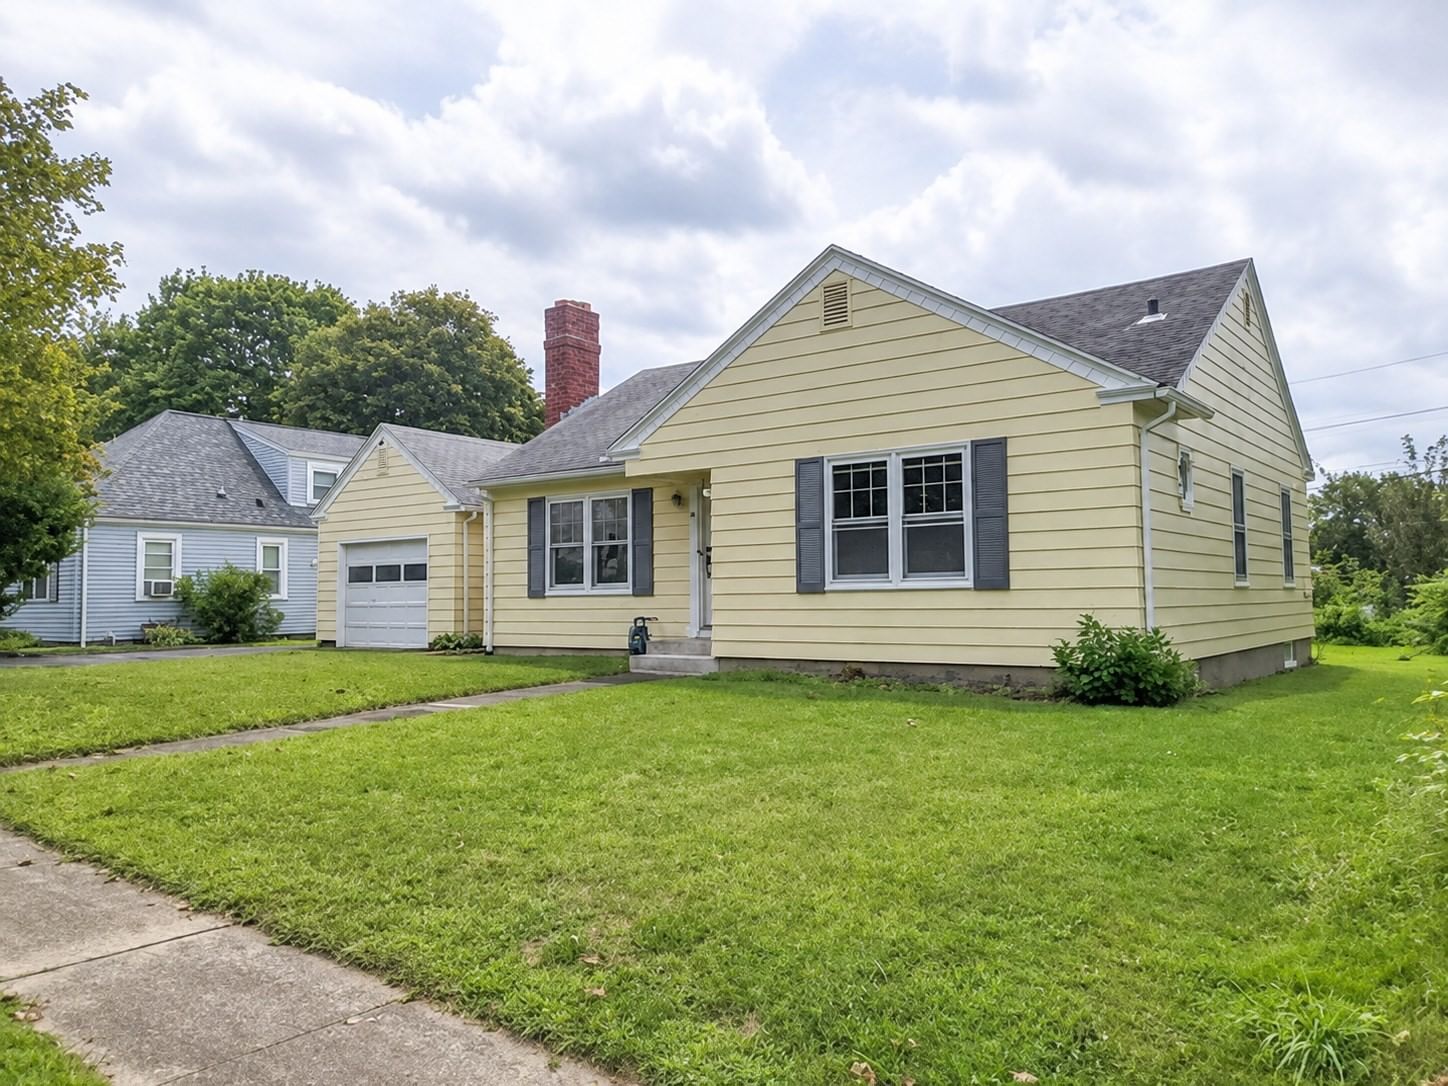
32 Park Terrace Rd Worcester — Photo 1 of 23
$344,900
32 Park Terrace Rd, Worcester, MA 01604
Worcester, MA 01604
Beds
2
Baths
1.5
SqFt
948
Style
Single Family
Built
1951
Discover a delightful single-family residence, built in 1951, offering 948 square feet of inviting living space at 32 Park Terrace Rd, Worcester, MA. This ready-to-move-in home, situated on a generous 7288 square foot lot, presents an ideal opportunity for comfortable living. The heart of this home, the kitchen, is thoughtfully appointed with gleaming stainless steel appliances, ready to inspire culinary creations. Adjacent to this, the living room provides a warm and welcoming atmosphere, centered around a cozy fireplace, perfect for gathering and relaxation. This residence features two comfortable bedrooms and a full bathroom, complemented by a convenient half bathroom in the basement. An attached one-car garage adds to the home's practicality and ease of living. Embrace the opportunity to create your next chapter in this charming Worcester home.
Market Value Analysis
* Analysis is based on 24 actively listed and recently sold comparable properties strictly within Worcester, MA.
Property Details
Financials
Parking
Interior Specifications
Climate & Utilities
Building & Exterior
Property & Lot
Amenities & Appliances
Gas Water Heater • Water Heater • Range • Dishwasher • Microwave • Refrigerator
Neighborhood
Public Transportation • Shopping • Park • Medical Facility • Highway Access
Geography
Floorplan Breakdown
Structural Layout
Living Room
Lvl First17 x 11.916666666
Closet, Flooring - Hardwood, Window(s) - Picture
Dining Room
Lvl First9.25 x 13
Flooring - Hardwood
Kitchen
Lvl First11.75 x 13
Cable Hookup, Stainless Steel Appliances
Master Bedroom
Lvl First12.5 x 10.916666666
Closet, Flooring - Hardwood
Bedroom 2
Lvl First10.166666666 x 11.75
Bathroom 1
Lvl FirstBathroom - Full, Bathroom - Tiled With Tub & Shower, Closet - Linen
Bathroom 2
Lvl BasementBathroom - Half
Population
39,812
U.S. Census Bureau, ACS 2024 5-Year Estimates (B01003)
Median Household Income
$74K
U.S. Census Bureau, ACS 2024 5-Year Estimates (B19013)
Renter-Occupied Homes
55.9%
U.S. Census Bureau, ACS 2024 5-Year Estimates (B25003)
New Construction Permits — Worcester County
1,806 housing units permitted in the last 12 months (-4% vs the prior 12 months) — 1,006 in 5+ unit buildings
U.S. Census Bureau, Building Permits Survey (through Jun '26)
ADU Potential
Massachusetts allows one accessory dwelling unit by right in single-family zoning districts statewide (M.G.L. c. 40A §3; 760 CMR 71.00, effective Feb 2025). Estimated maximum ADU size for this property: 474 sq ft (the lesser of 900 sq ft or half the 948 sq ft principal dwelling). Lot size: 7,288 sq ft.
Based on listing data, which indicates the property type — not the zoning district. Local dimensional, septic (Title 5), and historic-district requirements still apply. Not legal advice — verify with the municipality.
Listing Agent: The Devries Team
Listing Office: DeVries Dolber Realty, LLC
MLS® Number: 73571237
Browse More Homes in Worcester
Explore other active listings in the area.
 $375,00078 Whipple StWorcester, MA3 bd2 ba1,458 sqft
 $409,00062 Tennyson StreetWorcester, MA3 bd2 ba1,346 sqft
 $285,00080 Merrick StreetWorcester, MA9 bd3 ba4,524 sqft
 $649,9997 Preston StWorcester, MA10 bd3 ba4,365 sqft
 $849,90017-19 King StreetWorcester, MA41 bd10 ba17,806 sqft
 $480,000143 Richmond AvenueWorcester, MA3 bd2 ba2,031 sqft