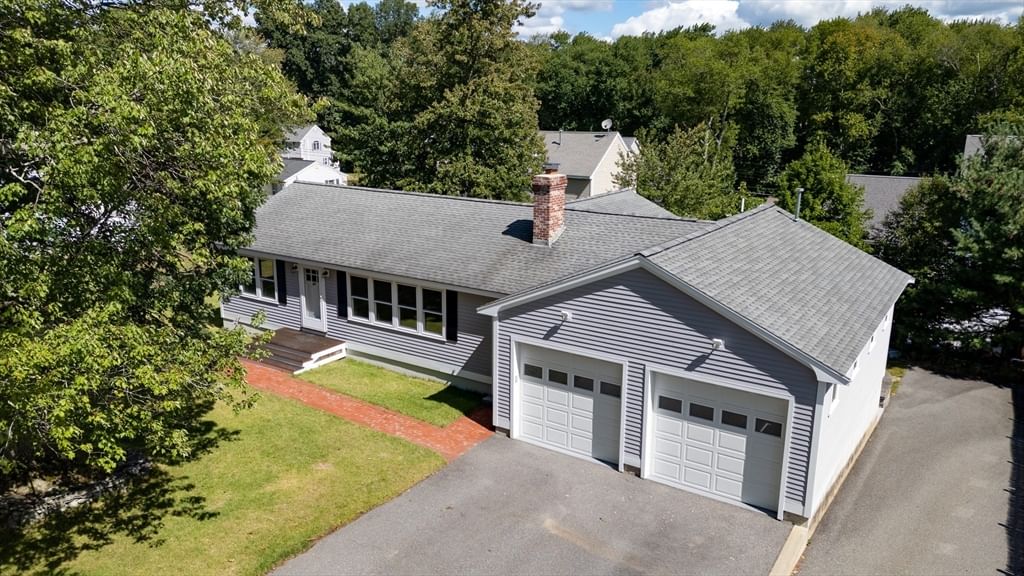
32 Lantern Ln Burlington — Photo 1 of 33
$869,900
32 Lantern Ln, Burlington, MA 01803
Burlington, MA 01803
Beds
3
Baths
2
SqFt
1,332
Style
Single Family
Built
1955
Welcome to this exceptional 3-bedroom, 2-bath custom-built Ranch, thoughtfully crafted by one of the area’s most sought-after finish carpenters. Rich in quality craftsmanship and character, this beautiful home is in absolute move-in condition and offers an abundance of space, natural light, and versatility.The main level features beautiful hardwood floors throughout, a spacious first-floor primary bedroom addition, and inviting living spaces filled with natural sunlight. For the car enthusiast or hobbyist, the oversized attached 2-car garage provides exceptional space, while an additional garage accessed from the rear of the home offers even more storage or workshop potential—bringing the total to three garage spaces.Outdoor living is equally impressive, with several decks overlooking the beautiful lot, creating wonderful spaces for entertaining, relaxing, or enjoying your morning coffee. The home also offers the rare convenience of two laundry areas, with one on the main level and another in the lower level.The walk-out lower level provides tremendous potential for future expansion, whether you envision additional living space, a home office, gym, recreation room, or workshop,and the location is hard to beat! Enjoy the convenience of being within walking distance to the town square, charming local shops, the town common, and Burlington Mall, while still enjoying the privacy and tranquility of this beautiful property.A truly special home combining quality craftsmanship, generous garage space, beautiful outdoor areas, expansion potential, and an unbeatable location—this is a rare opportunity and an absolute gem.
Immersive Experience
Market Value Analysis
* Analysis is based on 23 actively listed and recently sold comparable properties strictly within Burlington, MA.
Property Details
Financials
Parking
Interior Specifications
Climate & Utilities
Building & Exterior
Property & Lot
Amenities & Appliances
Gas Water Heater • Range • Dishwasher • Disposal • Refrigerator • Washer • Dryer • Water Treatment
Neighborhood
Public Transportation • Shopping • Park • Walk/Jog Trails • Medical Facility • Laundromat
Geography
Floorplan Breakdown
Structural Layout
Living Room
Lvl Main,First26 x 12
Wood / Coal / Pellet Stove, Closet, Closet/Cabinets - Custom Built, Flooring - Hardwood, Window(s) - Bay/Bow/Box, Exterior Access, Open Floorplan, Paints & Finishes - Low VOC, Recessed Lighting
Dining Room
Lvl Main,First11 x 9
Closet/Cabinets - Custom Built, Flooring - Hardwood, Open Floorplan, Paints & Finishes - Low VOC, Remodeled, Lighting - Pendant
Kitchen
Lvl Main,First10 x 8
Closet/Cabinets - Custom Built, Flooring - Hardwood, Window(s) - Bay/Bow/Box, Pantry, Countertops - Stone/Granite/Solid, Countertops - Upgraded, Cabinets - Upgraded, Exterior Access, Open Floorplan, Paints & Finishes - Low VOC, Recessed Lighting, Stainless Steel Appliances, Lighting - Overhead
Master Bedroom
Lvl Main,First20 x 14
Closet, Closet/Cabinets - Custom Built, Flooring - Hardwood, Window(s) - Bay/Bow/Box, Balcony / Deck, Balcony - Exterior, Exterior Access, Paints & Finishes - Low VOC, Recessed Lighting, Closet - Double
Bedroom 2
Lvl Main,First11 x 11
Bedroom 3
Lvl Main,First12 x 11
Walk-In Closet(s), Closet, Closet/Cabinets - Custom Built, Flooring - Hardwood, Window(s) - Bay/Bow/Box, Paints & Finishes - Low VOC
Population
26,274
U.S. Census Bureau, ACS 2024 5-Year Estimates (B01003)
Median Household Income
$146K
U.S. Census Bureau, ACS 2024 5-Year Estimates (B19013)
Renter-Occupied Homes
25.8%
U.S. Census Bureau, ACS 2024 5-Year Estimates (B25003)
New Construction Permits — Middlesex County
2,667 housing units permitted in the last 12 months (-2% vs the prior 12 months) — 1,709 in 5+ unit buildings
U.S. Census Bureau, Building Permits Survey (through Jun '26)
ADU Potential
Massachusetts allows one accessory dwelling unit by right in single-family zoning districts statewide (M.G.L. c. 40A §3; 760 CMR 71.00, effective Feb 2025). Estimated maximum ADU size for this property: 666 sq ft (the lesser of 900 sq ft or half the 1,332 sq ft principal dwelling). Lot size: 10,001 sq ft.
Based on listing data, which indicates the property type — not the zoning district. Local dimensional, septic (Title 5), and historic-district requirements still apply. Not legal advice — verify with the municipality.
Listing Agent: Michael Austin
Listing Office: Austin Realty Group
MLS® Number: 73568653
Browse More Homes in Burlington
Explore other active listings in the area.
 $1,699,9001 Dolores DriveBurlington, MA4 bd3 ba3,307 sqft
 $999,9009 Sparhawk Dr.Burlington, MA4 bd3 ba2,436 sqft
 $2,075,0004 Wildwood StBurlington, MA4 bd4 ba5,251 sqft
 $750,00055 Peach Orchard RdBurlington, MA3 bd2 ba1,811 sqft
 $1,108,0003 Cathy RdBurlington, MA4 bd4 ba3,472 sqft
 $810,00015 Frances RdBurlington, MA3 bd2 ba1,584 sqft