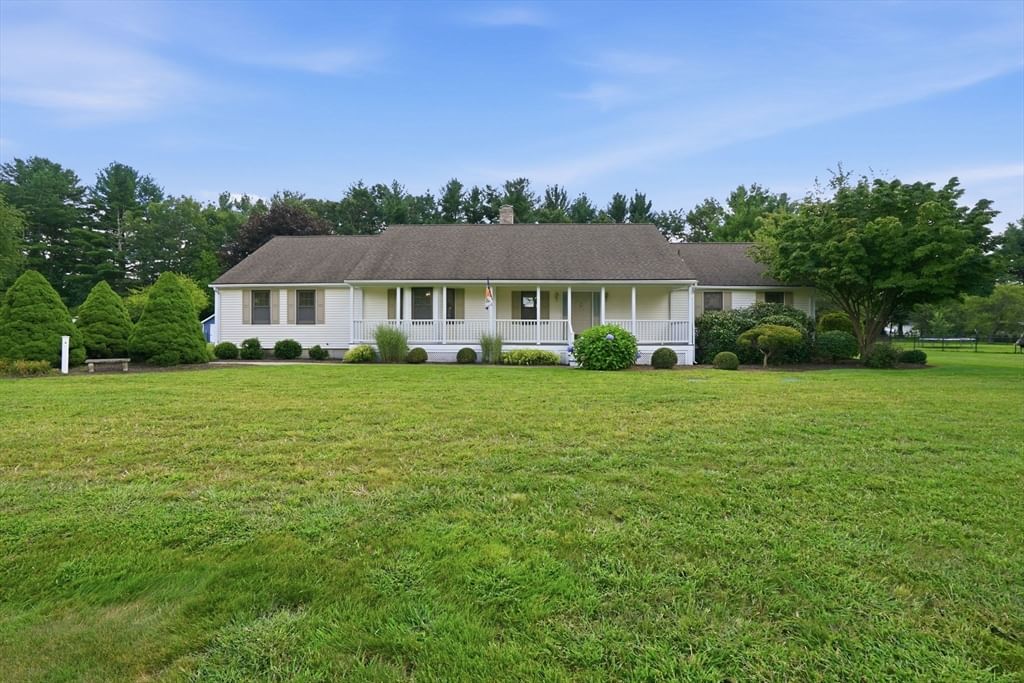
31 Deborah Lane Westfield — Photo 1 of 42
$599,900
31 Deborah Lane, Westfield, MA 01085
Westfield, MA 01085
Beds
3
Baths
2
SqFt
2,035
Style
Single Family
Built
1987
Welcome to 31 Deborah Lane! This spacious 2,035 sq. ft. ranch offers the ease of one-floor living on a beautiful, flat one-acre lot set on a cul-de-sac street. Freshly painted and featuring an open floor plan, this inviting home offers a wonderful combination of space, comfort and convenience. The kitchen features cherry cabinetry and flows into the home's open living areas, while the living room is highlighted by a fireplace that creates a warm and welcoming focal point. Enjoy the outdoors from the covered front porch or relax and entertain on the low-maintenance composite deck overlooking the expansive yard. Additional features include custom window blinds throughout, vinyl siding, a two-car attached garage, storage shed and a new septic system. Conveniently located near The Ranch Golf Club and area amenities, this well-maintained ranch offers generous indoor and outdoor living space in a desirable Westfield setting.
Market Value Analysis
* Analysis is based on 24 actively listed and recently sold comparable properties strictly within Westfield, MA.
Property Details
Financials
Parking
Interior Specifications
Climate & Utilities
Building & Exterior
Property & Lot
Amenities & Appliances
Gas Water Heater • Water Heater • Range • Dishwasher • Refrigerator • Washer • Dryer
Neighborhood
Shopping • Tennis Court(s) • Park • Walk/Jog Trails • Stable(s) • Golf
Geography
Floorplan Breakdown
Structural Layout
Living Room
Lvl FirstDining Room
Lvl FirstKitchen
Lvl FirstFamily Room
Lvl FirstMaster Bedroom
Lvl FirstBedroom 2
Lvl FirstBedroom 3
Lvl FirstBathroom 1
Lvl FirstBathroom 2
Lvl FirstPopulation
41,102
U.S. Census Bureau, ACS 2024 5-Year Estimates (B01003)
Median Household Income
$89K
U.S. Census Bureau, ACS 2024 5-Year Estimates (B19013)
Renter-Occupied Homes
30.8%
U.S. Census Bureau, ACS 2024 5-Year Estimates (B25003)
New Construction Permits — Hampden County
359 housing units permitted in the last 12 months (+20% vs the prior 12 months) — 74 in 5+ unit buildings
U.S. Census Bureau, Building Permits Survey (through Jun '26)
ADU Potential
Massachusetts allows one accessory dwelling unit by right in single-family zoning districts statewide (M.G.L. c. 40A §3; 760 CMR 71.00, effective Feb 2025). Estimated maximum ADU size for this property: 900 sq ft (the lesser of 900 sq ft or half the 2,035 sq ft principal dwelling). Lot size: 43,560 sq ft.
Based on listing data, which indicates the property type — not the zoning district. Local dimensional, septic (Title 5), and historic-district requirements still apply. Not legal advice — verify with the municipality.
Listing Agent: Ted Cassell
Listing Office: Park Square Realty
MLS® Number: 73569045
Browse More Homes in Westfield
Explore other active listings in the area.
 $265,00016 Otis StWestfield, MA3 bd2 ba1,465 sqft
 $350,000355 Little River RoadWestfield, MA4 bd1 ba2,017 sqft
 $349,900460 Shaker RdWestfield, MA3 bd2 ba1,008 sqft
 $739,000140 Wildflower CirWestfield, MA4 bd4 ba3,800 sqft
 $638,00075 Hillcrest CircleWestfield, MA3 bd3 ba2,858 sqft
 $525,000350 Elm StWestfield, MA8 bd2 ba2,808 sqft