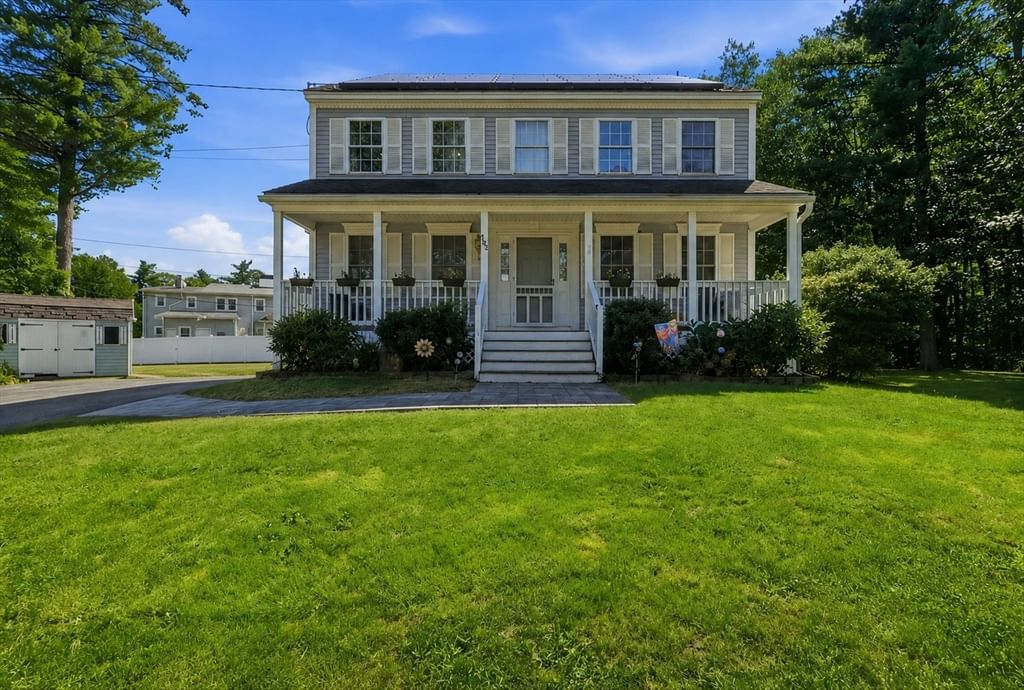
305 Mount Vernon St Fitchburg — Photo 1 of 37
$540,000
305 Mount Vernon St, Fitchburg, MA 01420
Fitchburg, MA 01420
Beds
3
Baths
2
SqFt
1,536
Style
Single Family
Built
2000
Welcome home to this charming young Colonial, set back from the road on a private half-acre lot. Enjoy the welcoming farmers porch, spacious deck, and large backyard, perfect for relaxing or entertaining. Inside, beautiful hardwood floors and abundant natural light complement the open-concept kitchen and dining area, featuring a breakfast bar and plenty of cabinet space. The home offers 3 bedrooms, 2 baths, recessed lighting, and a spacious primary suite, plus finished lower-level space ideal for a family room, home gym, or office. Recent updates include a 5-zone mini-split system and new water heater (both 2023), while solar panels provide energy savings with a rate locked in at nearly half today’s electricity costs. Conveniently located near Fitchburg State University, commuter rail, downtown, Hollis Hills Farm, and Burbank Hospital, this move-in-ready home offers the perfect blend of comfort, privacy, and convenience.
Open Houses
Market Value Analysis
* Analysis is based on 24 actively listed and recently sold comparable properties strictly within Fitchburg, MA.
Property Details
Financials
Parking
Interior Specifications
Climate & Utilities
Building & Exterior
Property & Lot
Amenities & Appliances
Range • Dishwasher • Refrigerator
Neighborhood
Public Transportation • Shopping
Geography
Floorplan Breakdown
Structural Layout
Living Room
Lvl FirstCeiling Fan(s), Flooring - Hardwood
Dining Room
Lvl FirstFlooring - Wood, Open Floorplan
Kitchen
Lvl FirstFlooring - Wood, Open Floorplan
Master Bedroom
Lvl SecondCeiling Fan(s), Closet, Flooring - Wood
Bedroom 2
Lvl SecondBedroom 3
Lvl SecondCeiling Fan(s), Closet, Flooring - Wood
Bathroom 1
Lvl FirstBathroom - Full, Flooring - Vinyl
Bathroom 2
Lvl SecondBathroom - Full, Flooring - Vinyl
Property History
$540,000
Sep 1, 2026
MLS® 73570503
$549,000
Jun 20, 2026
MLS® 73394615
$549,000
Jun 20, 2025
MLS® 73394615
Population
41,839
U.S. Census Bureau, ACS 2024 5-Year Estimates (B01003)
Median Household Income
$73K
U.S. Census Bureau, ACS 2024 5-Year Estimates (B19013)
Renter-Occupied Homes
45.8%
U.S. Census Bureau, ACS 2024 5-Year Estimates (B25003)
New Construction Permits — Worcester County
1,806 housing units permitted in the last 12 months (-4% vs the prior 12 months) — 1,006 in 5+ unit buildings
U.S. Census Bureau, Building Permits Survey (through Jun '26)
ADU Potential
Massachusetts allows one accessory dwelling unit by right in single-family zoning districts statewide (M.G.L. c. 40A §3; 760 CMR 71.00, effective Feb 2025). Estimated maximum ADU size for this property: 768 sq ft (the lesser of 900 sq ft or half the 1,536 sq ft principal dwelling). Lot size: 21,710 sq ft.
Based on listing data, which indicates the property type — not the zoning district. Local dimensional, septic (Title 5), and historic-district requirements still apply. Not legal advice — verify with the municipality.
Listing Agent: Steven Bracero
Listing Office: Vanderbilt Properties, LLC
MLS® Number: 73570503
Open Houses
Browse More Homes in Fitchburg
Explore other active listings in the area.
 $499,950256 Stoneybrook RdFitchburg, MA3 bd2 ba2,723 sqft
 $625,000381 Summer StreetFitchburg, MA3 bd3 ba2,018 sqft
 $517,000143 Highland AveFitchburg, MA5 bd2 ba2,139 sqft
 $429,999127 Payson StreetFitchburg, MA3 bd2 ba1,008 sqft
 $416,50055 Cottage StreetFitchburg, MA4 bd2 ba1,536 sqft
 $379,900109 Culley StFitchburg, MA4 bd1 ba1,454 sqft