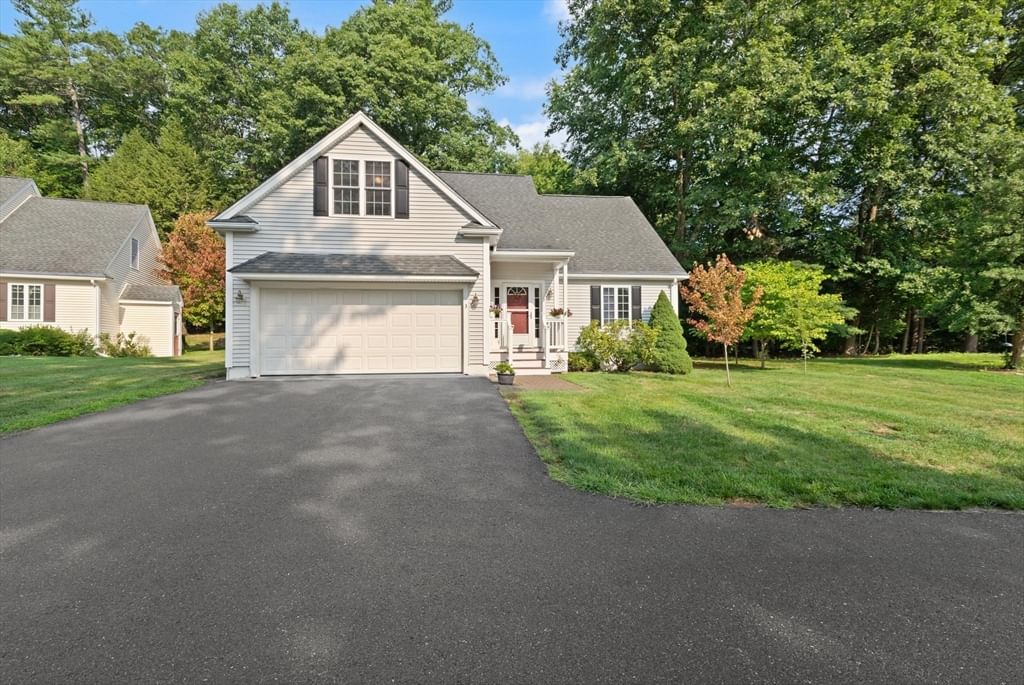
3 Reed Lane #3 Littleton — Photo 1 of 32
$745,000
3 Reed Lane #3, Littleton, MA 01460
Littleton, MA 01460
Beds
2
Baths
2.5
SqFt
2,086
Style
Condominium
Built
2007
Villages at Reed Meadow a 55+ Community - this beautiful detached home offers privacy with conservation land as its backdrop. The open floor plan showcases a bright white kitchen with stone countertops, flowing effortlessly into the sun-filled dining area and spacious living room with cathedral ceilings, cozy fireplace and custom top-down/bottom-up blinds in all windows.Just off the main living area, a newly screened back porch and patio with a Sunspace Vinyl Window facade wall. Step out to a sparkling 8ft wide granite platform and on to a private 13'x15' paved patio, overlooking a peaceful backyard—offering a wonderful place to relax with your morning coffee or evening beverage. The first-floor primary suite features a spacious walk-in closet and a beautifully appointed bath. Upstairs, you’ll find a private guest suite, a home office, and a flexible bonus area perfect for a media room, hobby space, or playroom for the grandkids. Enjoy and relax in this 55+ maintenance free life style. Easy access to Route 2, 495 and the Littleton commuter rail.
Market Value Analysis
* Analysis is based on 1 actively listed and recently sold comparable properties within ~5 miles of this property.
Property Details
Financials
Parking
Interior Specifications
Climate & Utilities
Building & Exterior
Property & Lot
Amenities & Appliances
Range • Dishwasher • Microwave • ENERGY STAR Qualified Refrigerator • ENERGY STAR Qualified Dryer • ENERGY STAR Qualified Washer
Neighborhood
Public Transportation • Shopping • Walk/Jog Trails • Conservation Area • Highway Access • Adult Community
Geography
Floorplan Breakdown
Structural Layout
Living Room
Lvl First17 x 15
Cathedral Ceiling(s), Flooring - Hardwood, Open Floorplan, Recessed Lighting
Dining Room
Lvl First11 x 12
Flooring - Hardwood, Exterior Access, Open Floorplan, Lighting - Overhead
Kitchen
Lvl First11 x 12
Flooring - Wood, Dining Area, Countertops - Stone/Granite/Solid, Breakfast Bar / Nook, Exterior Access, Open Floorplan, Recessed Lighting, Gas Stove
Office
Lvl Second11 x 13
Ceiling Fan(s), Flooring - Hardwood
Master Bedroom
Lvl First15 x 14
Bathroom - Full, Ceiling Fan(s), Walk-In Closet(s), Flooring - Wall to Wall Carpet, Tray Ceiling(s)
Bedroom 2
Lvl Second25 x 14
Bathroom 1
Lvl FirstBathroom - Half, Flooring - Stone/Ceramic Tile, Pedestal Sink
Bathroom 2
Lvl First9 x 11
Bathroom - Full, Bathroom - Tiled With Shower Stall, Flooring - Stone/Ceramic Tile, Handicap Equipped, Double Vanity
Bathroom 3
Lvl Second25 x 14
Bathroom - Full, Bathroom - With Tub & Shower, Flooring - Stone/Ceramic Tile
Population
10,280
U.S. Census Bureau, ACS 2024 5-Year Estimates (B01003)
Median Household Income
$150K
U.S. Census Bureau, ACS 2024 5-Year Estimates (B19013)
Renter-Occupied Homes
16.4%
U.S. Census Bureau, ACS 2024 5-Year Estimates (B25003)
New Construction Permits — Middlesex County
2,667 housing units permitted in the last 12 months (-2% vs the prior 12 months) — 1,709 in 5+ unit buildings
U.S. Census Bureau, Building Permits Survey (through Jun '26)
Listing Agent: Ron Stiriti
Listing Office: Coldwell Banker Realty - Brookline
MLS® Number: 73565677
Browse More Homes in Littleton
Explore other active listings in the area.
