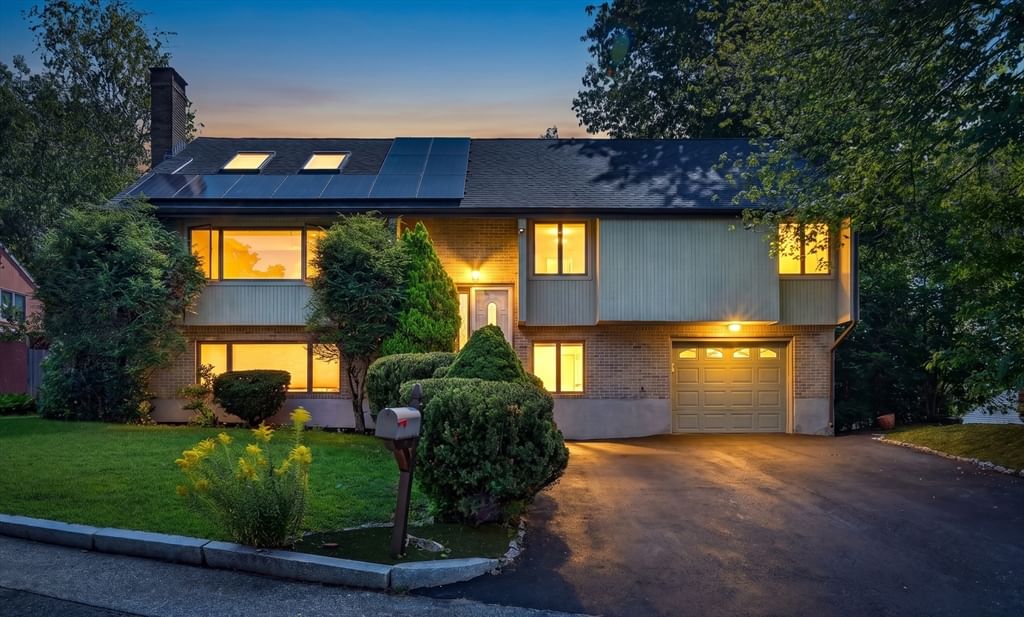
3 Macone Cir Stoneham — Photo 1 of 31
Recent Drop: $39,100
$999,900
3 Macone Cir, Stoneham, MA 02180
Stoneham, MA 02180 — Colonial Park
Beds
3
Baths
2
SqFt
2,600
Style
Single Family
Built
1984
Welcome to this well maintained contemporary split-entry home nestled in the heart of the desirable Colonial Park neighborhood on the sought-after Macone cul-de-sac. The open first floor features vaulted ceilings, sky lights and a gorgeous stone fireplace, creating a warm and inviting living space. The updated kitchen offers a peninsula open to the dining area, while the first-floor family room provides direct access to a wonderful deck overlooking the beautiful, flat, fenced-in yard with shed. Three generously sized bedrooms and a full bath complete the main level. The beautifully finished lower level offers flexible space for a bonus room or in-law potential for extended family. Bathroom, laundry, and dedicated home office, or additional guest space. Additional features include a garage, updated entry steps, and solar panels. Ideally located within walking distance to the Fells and nearby elementary schools and the new high school, with easy access to major highways. A fantastic opportunity in a wonderful neighborhood—this home truly has it all!
Immersive Experience
Market Value Analysis
* Analysis is based on 24 actively listed and recently sold comparable properties strictly within Stoneham, MA.
Property Details
Financials
Parking
Interior Specifications
Climate & Utilities
Building & Exterior
Property & Lot
Amenities & Appliances
Electric Water Heater • Range • Disposal • Refrigerator
Neighborhood
Public Transportation • Tennis Court(s) • Park • Walk/Jog Trails • Stable(s) • Bike Path
Geography
Floorplan Breakdown
Structural Layout
Living Room
Lvl Main,First19 x 15
Vaulted Ceiling(s), Flooring - Hardwood, Open Floorplan, Remodeled
Dining Room
Lvl Main,First13 x 12
Flooring - Hardwood, Open Floorplan, Remodeled
Kitchen
Lvl Main,First12 x 12
Dining Area, Countertops - Stone/Granite/Solid, Cabinets - Upgraded, Open Floorplan, Remodeled, Stainless Steel Appliances, Peninsula
Office
Lvl Basement9 x 9
Family Room
Lvl Main,First13 x 12
Deck - Exterior, Exterior Access, Open Floorplan, Remodeled
Master Bedroom
Lvl Main,First20 x 12
Closet, Flooring - Hardwood, Remodeled
Bedroom 2
Lvl Main,First15 x 11
Bedroom 3
Lvl Main,First12 x 12
Closet, Flooring - Hardwood, Remodeled
Bathroom 1
Lvl Main,First11 x 9
Bathroom - Full, Bathroom - Tiled With Tub & Shower, Flooring - Stone/Ceramic Tile
Bathroom 2
Lvl Basement12 x 5
Bathroom - Full, Bathroom - With Shower Stall, Dryer Hookup - Electric, Washer Hookup
Property History
$999,900
Was $1,039,000
Sep 2, 2026
MLS® 73565067
$1,039,000
Aug 18, 2026
MLS® 73565067
Population
23,355
U.S. Census Bureau, ACS 2024 5-Year Estimates (B01003)
Median Household Income
$114K
U.S. Census Bureau, ACS 2024 5-Year Estimates (B19013)
Renter-Occupied Homes
29.0%
U.S. Census Bureau, ACS 2024 5-Year Estimates (B25003)
New Construction Permits — Middlesex County
2,667 housing units permitted in the last 12 months (-2% vs the prior 12 months) — 1,709 in 5+ unit buildings
U.S. Census Bureau, Building Permits Survey (through Jun '26)
ADU Potential
Massachusetts allows one accessory dwelling unit by right in single-family zoning districts statewide (M.G.L. c. 40A §3; 760 CMR 71.00, effective Feb 2025). Estimated maximum ADU size for this property: 900 sq ft (the lesser of 900 sq ft or half the 2,600 sq ft principal dwelling). Lot size: 10,171 sq ft.
Based on listing data, which indicates the property type — not the zoning district. Local dimensional, septic (Title 5), and historic-district requirements still apply. Not legal advice — verify with the municipality.
Listing Agent: Leeman & Gately
Listing Office: Compass
MLS® Number: 73565067
Browse More Homes in Stoneham
Explore other active listings in the area.
 $659,90073 Summer StreetStoneham, MA3 bd1 ba1,210 sqft
 $779,90019 Wilson RdStoneham, MA3 bd2 ba1,698 sqft
 $999,99928 Washington St.Stoneham, MA6 bd3 ba2,970 sqft
 $599,00019 Penny LaneStoneham, MA2 bd1 ba1,010 sqft
 $919,9006 Everett StreetStoneham, MA4 bd3 ba1,964 sqft
 $669,90014 Katherine RoadStoneham, MA3 bd2 ba1,545 sqft