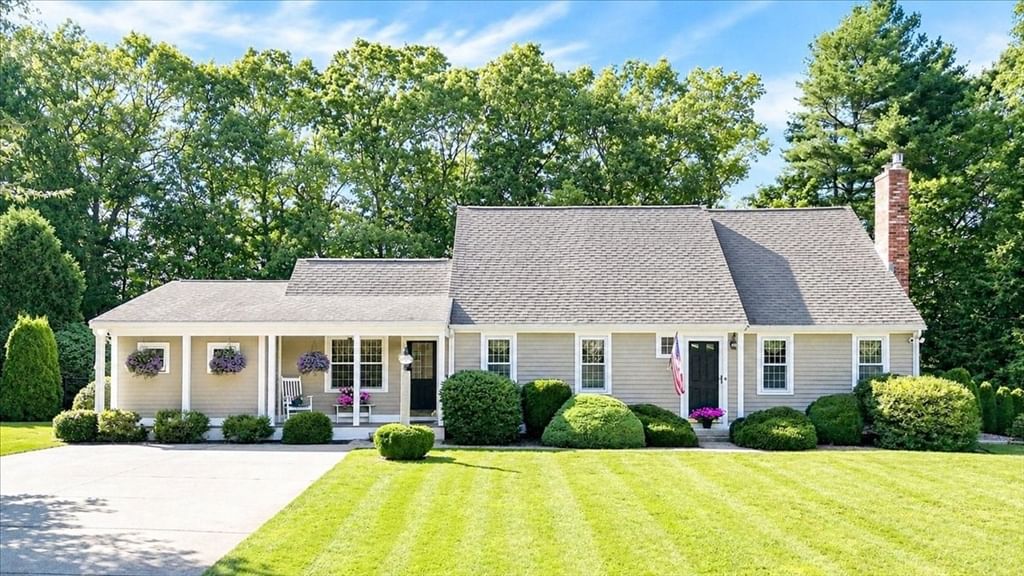
3 Copper Beech Dr Kingston — Photo 1 of 37
$825,000
3 Copper Beech Dr, Kingston, MA 02364
Kingston, MA 02364
Beds
3
Baths
2
SqFt
1,933
Style
Single Family
Built
1989
Beautifully maintained Cape offering 3 generously sized bedrooms, 2 full baths, and a warm, inviting interior. The beautiful great room provides the perfect space for gathering, entertaining, and everyday living. The refinished lower level adds valuable additional living space with a full bath and renovated area ideal for a family room, home office, gym, or guest space. A spacious full standing height attic offers exciting potential for future expansion or the addition of central air. Outside, this property truly shines with a gorgeous pool, beautifully maintained landscaping, and wonderful outdoor living spaces designed for entertaining and enjoying summer at home. The generous lot also offers potential to explore adding a garage, subject to approvals. Conveniently located near schools, major highways, shopping, and all that Kingston has to offer, with Plymouth just minutes away. Meticulously cared for inside and out, this special home offers space, flexibility, and room to grow.
Market Value Analysis
* Analysis is based on 19 actively listed and recently sold comparable properties strictly within Kingston, MA.
Property Details
Financials
Parking
Interior Specifications
Climate & Utilities
Building & Exterior
Property & Lot
Amenities & Appliances
Gas Water Heater • Water Heater • Range • Dishwasher • Microwave • Refrigerator • Washer • Dryer
Neighborhood
Public Transportation • Shopping • Highway Access • Public School • T-Station
Geography
Floorplan Breakdown
Structural Layout
Living Room
Lvl First16.25 x 11.333333333
Flooring - Hardwood, Recessed Lighting
Dining Room
Lvl First17.583333333 x 13.083333333
Flooring - Hardwood, Exterior Access, Lighting - Overhead
Kitchen
Lvl First12.833333333 x 11.25
Flooring - Hardwood, Countertops - Stone/Granite/Solid, Recessed Lighting, Stainless Steel Appliances
Office
Lvl First8.083333333 x 9.166666666
Flooring - Hardwood
Master Bedroom
Lvl Second13.166666666 x 13.166666666
Ceiling Fan(s), Closet, Flooring - Hardwood
Bedroom 2
Lvl Second12.75 x 9.75
Bedroom 3
Lvl Second9.666666666 x 9.75
Closet, Flooring - Hardwood
Bathroom 1
Lvl Second9.333333333 x 5.25
Bathroom - Full, Bathroom - Tiled With Tub & Shower, Flooring - Stone/Ceramic Tile
Bathroom 2
Lvl Basement7.583333333 x 10.916666666
Bathroom - Full, Bathroom - Tiled With Shower Stall, Flooring - Stone/Ceramic Tile
Population
14,027
U.S. Census Bureau, ACS 2024 5-Year Estimates (B01003)
Median Household Income
$120K
U.S. Census Bureau, ACS 2024 5-Year Estimates (B19013)
Renter-Occupied Homes
18.8%
U.S. Census Bureau, ACS 2024 5-Year Estimates (B25003)
New Construction Permits — Plymouth County
1,023 housing units permitted in the last 12 months (+11% vs the prior 12 months) — 113 in 5+ unit buildings
U.S. Census Bureau, Building Permits Survey (through Jun '26)
ADU Potential
Massachusetts allows one accessory dwelling unit by right in single-family zoning districts statewide (M.G.L. c. 40A §3; 760 CMR 71.00, effective Feb 2025). Estimated maximum ADU size for this property: 900 sq ft (the lesser of 900 sq ft or half the 1,933 sq ft principal dwelling). Lot size: 47,916 sq ft.
Based on listing data, which indicates the property type — not the zoning district. Local dimensional, septic (Title 5), and historic-district requirements still apply. Not legal advice — verify with the municipality.
Listing Agent: Cara Williams
Listing Office: Compass
MLS® Number: 73569311
Browse More Homes in Kingston
Explore other active listings in the area.
 $850,000110 Ring RdKingston, MA3 bd4 ba3,084 sqft
 $799,9004 Starling AveKingston, MA2 bd1 ba1,392 sqft
 $989,90012 Summer StKingston, MA4 bd4 ba3,650 sqft
 $585,0003 Thomas StreetKingston, MA3 bd1 ba1,350 sqft
 $799,00020 Ortolani CirKingston, MA3 bd3 ba2,849 sqft
 $899,000100 Lot Phillips RoadKingston, MA4 bd4 ba3,186 sqft