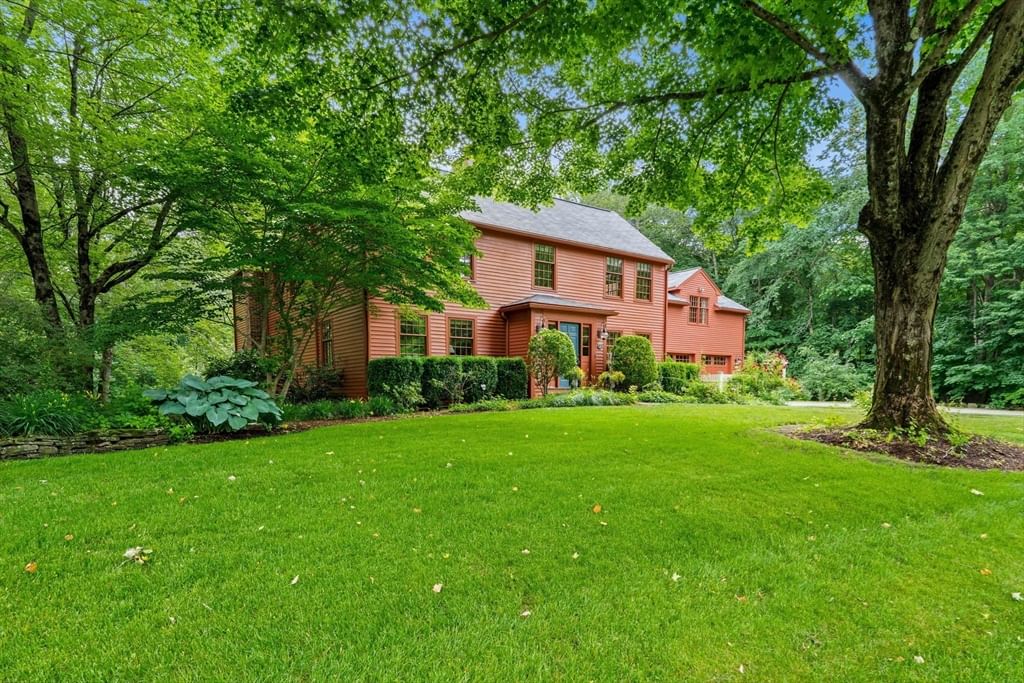
3 Buchan Road Andover — Photo 1 of 38
Recent Drop: $100,000
$1,599,000
3 Buchan Road, Andover, MA 01810
Andover, MA 01810
Beds
4
Baths
3.5
SqFt
4,734
Style
Single Family
Built
1974
Abutting 700+ acres and 13 miles of trails at Ward Reservation, this exceptional home offers privacy, scale & proximity—minutes to Phillips Academy, downtown & highway access to Boston. A thoughtfully designed layout centers around a large kitchen w/ updated cabinetry, counters & appliances, blending classic colonial character w/ refined modern updates. The primary suite has been elevated to spa-like levels w/ steam shower, soaking tub & custom closets. The garage was redone under current ownership w/ great room above, mudroom & architectural cupola adding presence. Amazing lower level offers excellent entertaining space, gaming areas, walkout & two bonus rooms. The yard is the showstopper—expansive, dreamlike & designed for both everyday living & gatherings, w/ sweeping lawn, mature trees, curated landscaping, lighting, custom treehouse, zip line, grateful shed & composite deck w/ hot tub. All within the sought-after Bancroft & Doherty districts, a truly special home.
Market Value Analysis
* Analysis is based on 24 actively listed and recently sold comparable properties strictly within Andover, MA.
Property Details
Financials
Parking
Interior Specifications
Climate & Utilities
Building & Exterior
Property & Lot
Amenities & Appliances
Water Heater • Range • Oven • Dishwasher • Refrigerator • Washer • Dryer • Range Hood
Neighborhood
Public Transportation • Shopping • Pool • Tennis Court(s) • Park • Walk/Jog Trails
Geography
Floorplan Breakdown
Structural Layout
Living Room
Lvl Main,First18 x 14
Flooring - Hardwood, Window(s) - Bay/Bow/Box, French Doors
Dining Room
Lvl Main,First16 x 14
Coffered Ceiling(s), Flooring - Hardwood, Window(s) - Bay/Bow/Box, Wainscoting, Lighting - Overhead, Crown Molding
Kitchen
Lvl Main,First18 x 11
Closet/Cabinets - Custom Built, Flooring - Hardwood, Window(s) - Bay/Bow/Box, Countertops - Stone/Granite/Solid, Countertops - Upgraded, Kitchen Island, Breakfast Bar / Nook, Cabinets - Upgraded, Country Kitchen, Recessed Lighting, Remodeled, Stainless Steel Appliances, Gas Stove, Peninsula
Family Room
Lvl Main,First15 x 30
Flooring - Hardwood, Window(s) - Bay/Bow/Box, French Doors, Exterior Access, Recessed Lighting, Window Seat
Master Bedroom
Lvl Second15 x 13
Bathroom - Full, Walk-In Closet(s), Closet/Cabinets - Custom Built, Flooring - Hardwood, Window(s) - Bay/Bow/Box, Recessed Lighting, Remodeled
Bedroom 2
Lvl Second11 x 13
Bedroom 3
Lvl Second10 x 15
Closet, Flooring - Hardwood, Window(s) - Bay/Bow/Box, Recessed Lighting
Bedroom 4
Lvl Second15 x 11
Closet, Flooring - Hardwood, Window(s) - Bay/Bow/Box, Recessed Lighting
Bathroom 1
Lvl First5 x 7
Bathroom - Half, Flooring - Stone/Ceramic Tile, Window(s) - Bay/Bow/Box
Bathroom 2
Lvl Second15 x 17
Bathroom - Full, Bathroom - Double Vanity/Sink, Bathroom - Tiled With Tub & Shower, Walk-In Closet(s), Closet/Cabinets - Custom Built, Flooring - Stone/Ceramic Tile, Window(s) - Bay/Bow/Box, Countertops - Stone/Granite/Solid, Countertops - Upgraded, Recessed Lighting, Remodeled, Steam / Sauna, Lighting - Pendant, Lighting - Overhead, Soaking Tub
Bathroom 3
Lvl Second8 x 11
Bathroom - Full, Bathroom - Tiled With Tub & Shower, Lighting - Sconce
Property History
$1,599,000
Was $1,665,000
Jun 24, 2026
MLS® 73509009
$1,665,000
Was $1,699,000
May 29, 2026
MLS® 73509009
$1,699,000
Apr 29, 2026
MLS® 73509009
Population
35,648
U.S. Census Bureau, ACS 2024 5-Year Estimates (B01003)
Median Household Income
$173K
U.S. Census Bureau, ACS 2024 5-Year Estimates (B19013)
Renter-Occupied Homes
20.1%
U.S. Census Bureau, ACS 2024 5-Year Estimates (B25003)
New Construction Permits — Essex County
992 housing units permitted in the last 12 months (-15% vs the prior 12 months) — 515 in 5+ unit buildings
U.S. Census Bureau, Building Permits Survey (through Jun '26)
ADU Potential
Massachusetts allows one accessory dwelling unit by right in single-family zoning districts statewide (M.G.L. c. 40A §3; 760 CMR 71.00, effective Feb 2025). Estimated maximum ADU size for this property: 900 sq ft (the lesser of 900 sq ft or half the 4,734 sq ft principal dwelling). Lot size: 44,431 sq ft.
Based on listing data, which indicates the property type — not the zoning district. Local dimensional, septic (Title 5), and historic-district requirements still apply. Not legal advice — verify with the municipality.
Listing Agent: The Lush Group
Listing Office: Compass
MLS® Number: 73509009
Browse More Homes in Andover
Explore other active listings in the area.
 $1,195,0001 Homestead CircleAndover, MA4 bd3 ba3,061 sqft
 $1,099,00027 Algonquin AveAndover, MA3 bd3 ba2,808 sqft
 $2,599,900Lot 3 Weeping Willow DriveAndover, MA5 bd6 ba5,083 sqft
 $599,90058 Morton Street Unit AAndover, MA3 bd2 ba1,184 sqft
 $624,9005 Noel RoadAndover, MA3 bd1 ba1,403 sqft
 $1,999,9004 Fairway DrAndover, MA5 bd5 ba5,541 sqft