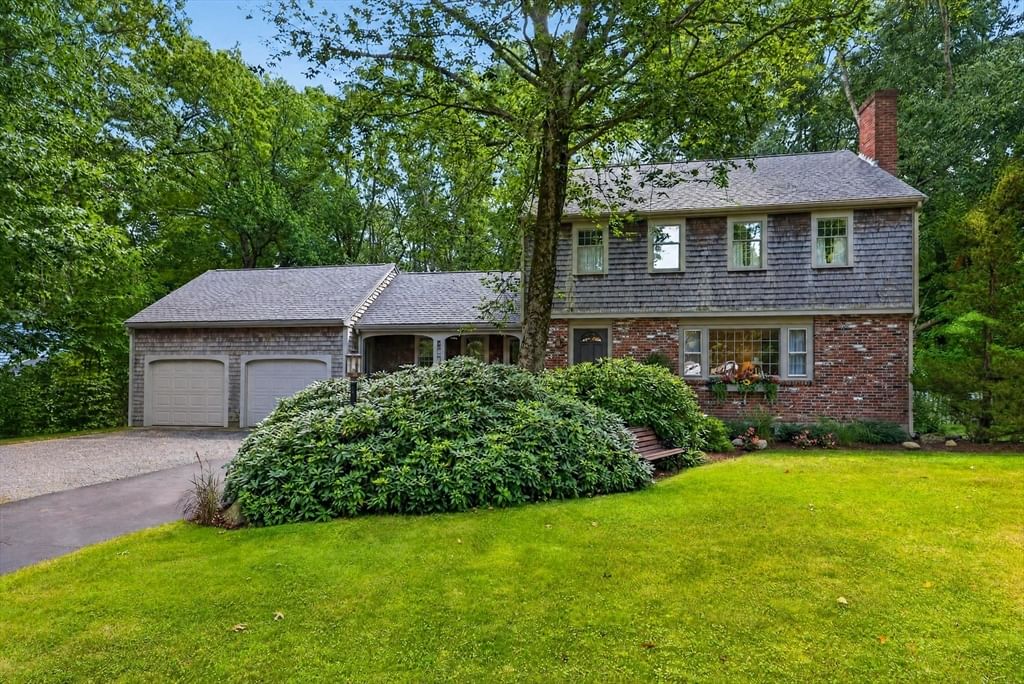
290 Grove St Norwell — Photo 1 of 38
$875,000
290 Grove St, Norwell, MA 02061
Norwell, MA 02061
Beds
4
Baths
1.5
SqFt
2,118
Style
Single Family
Built
1967
Exceptional turn-key Garrison Colonial set on one-half acre of beautiful land in a desirable area of Norwell. This sturdy home has been updated with quality finishes over the years and features updated kitchen and baths, utility upgrades and some new windows and doors all with a nod toward maintaining the charm and character of Garrison style home with brick accents. The home is warm and inviting with gleaming hardwood and wide-pine floors, four large bedrooms with big closets and a warm and inviting family room overlooking the spacious, wooded private yard. This home has been impeccably maintained and with the heated bonus room in the lower-level, puts this property over the top offering a roomier feel and a comfortable living area. Outside features include stone walls, fine red-brick walkways, storage shed, covered porch, spacious deck, fenced in yard with fire pit and an oversized 2-car attached garage. Easy and efficient access to highway, commuter rail, schools, shops, restaurants and all that Norwell has to offer! Cole School District!
Market Value Analysis
* Analysis is based on 22 actively listed and recently sold comparable properties strictly within Norwell, MA.
Property Details
Financials
Parking
Interior Specifications
Climate & Utilities
Building & Exterior
Property & Lot
Amenities & Appliances
Range • Microwave • Refrigerator • Washer • Dryer
Neighborhood
Public Transportation • Shopping • Pool • Tennis Court(s) • Medical Facility • Bike Path
Geography
Floorplan Breakdown
Structural Layout
Living Room
Lvl Main,First18 x 11
Flooring - Hardwood, Exterior Access, Crown Molding
Dining Room
Lvl First11 x 11
Flooring - Hardwood, Chair Rail, Wainscoting, Beadboard, Crown Molding
Kitchen
Lvl Main,First13 x 12
Bathroom - Half, Closet, Flooring - Wood, Pantry, Countertops - Upgraded, Kitchen Island, Cabinets - Upgraded, Chair Rail, Country Kitchen, Remodeled, Stainless Steel Appliances, Wainscoting, Lighting - Overhead, Beadboard, Crown Molding
Family Room
Lvl Main,First18 x 15
Wood / Coal / Pellet Stove, Cathedral Ceiling(s), Flooring - Wood, Chair Rail, Exterior Access
Master Bedroom
Lvl Second15 x 12
Closet, Flooring - Hardwood, Crown Molding
Bedroom 2
Lvl Second11 x 11
Bedroom 3
Lvl Second11 x 11
Closet, Flooring - Hardwood, Crown Molding
Bedroom 4
Lvl Second11 x 10
Closet, Flooring - Hardwood
Bathroom 1
Lvl FirstBathroom - Half, Flooring - Stone/Ceramic Tile
Bathroom 2
Lvl SecondBathroom - Full, Bathroom - Tiled With Tub & Shower, Flooring - Stone/Ceramic Tile
Population
11,361
U.S. Census Bureau, ACS 2024 5-Year Estimates (B01003)
Median Household Income
$189K
U.S. Census Bureau, ACS 2024 5-Year Estimates (B19013)
Renter-Occupied Homes
8.4%
U.S. Census Bureau, ACS 2024 5-Year Estimates (B25003)
New Construction Permits — Plymouth County
1,023 housing units permitted in the last 12 months (+11% vs the prior 12 months) — 113 in 5+ unit buildings
U.S. Census Bureau, Building Permits Survey (through Jun '26)
ADU Potential
Massachusetts allows one accessory dwelling unit by right in single-family zoning districts statewide (M.G.L. c. 40A §3; 760 CMR 71.00, effective Feb 2025). Estimated maximum ADU size for this property: 900 sq ft (the lesser of 900 sq ft or half the 2,118 sq ft principal dwelling). Lot size: 22,125 sq ft.
Based on listing data, which indicates the property type — not the zoning district. Local dimensional, septic (Title 5), and historic-district requirements still apply. Not legal advice — verify with the municipality.
Listing Agent: James Roche
Listing Office: Coldwell Banker Realty - Norwell - Hanover Regional Office
MLS® Number: 73568893
Browse More Homes in Norwell
Explore other active listings in the area.
 $779,00039 Gerard RdNorwell, MA3 bd1 ba1,832 sqft
 $1,399,000840 Main StNorwell, MA3 bd3 ba2,627 sqft
 $1,650,0002 Blackthorne LaneNorwell, MA4 bd3 ba4,812 sqft
 $1,675,000378 River StreetNorwell, MA4 bd4 ba3,805 sqft
 $1,350,000174 Cross StreetNorwell, MA3 bd3 ba2,827 sqft
 $1,695,00026 Old Pottery LnNorwell, MA4 bd4 ba3,247 sqft