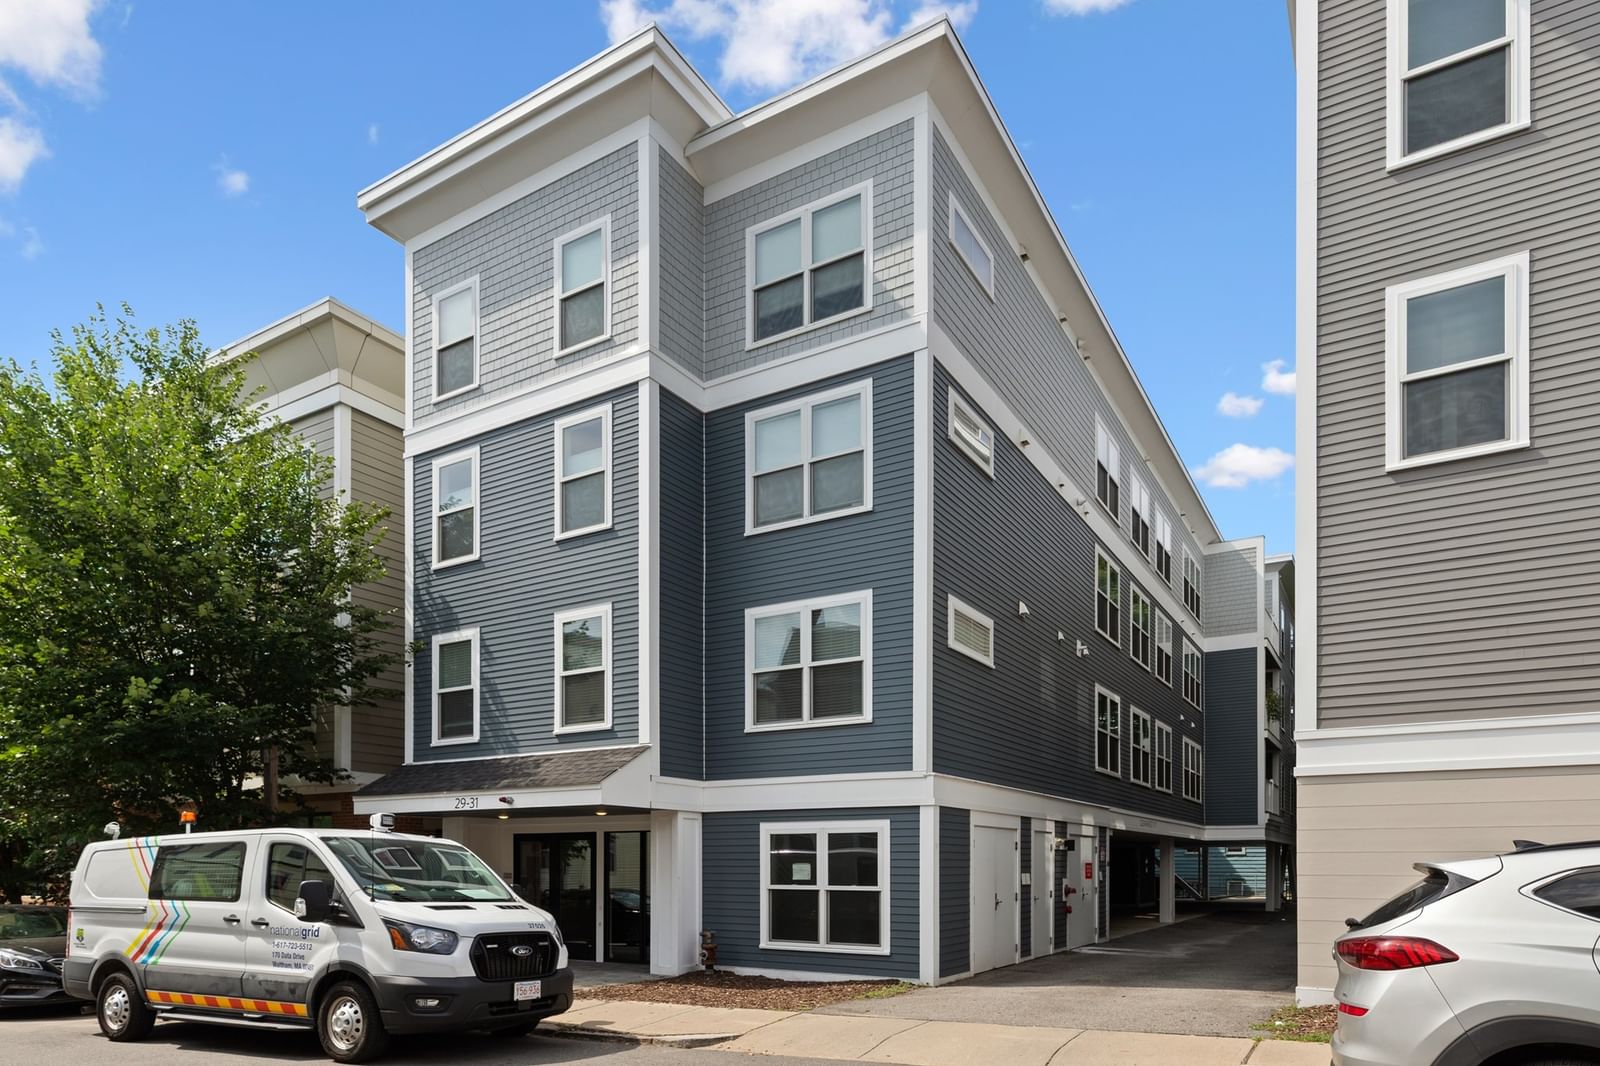
29 Ward St #103 Boston — Photo 1 of 25
$759,900
29 Ward St #103, Boston, MA 02127
Boston, MA 02127
Beds
2
Baths
2
SqFt
1,020
Style
Condominium
Built
2019
Set back from the street for a quiet, peaceful feel, this bright and sun-drenched rear unit offers a spacious layout, highlighted by a primary suite, warm wide-plank hardwood floors, and chic designer lighting. The open interior flows seamlessly to a private balcony right off the living space, complementing a gorgeous kitchen crafted with quartz countertops, sleek white shaker cabinetry, and premium GE Cafe Series appliances. Modern conveniences abound, including in-unit full-size laundry, a deeded covered parking spot (#5), an elevator, a ButterflyMX intercom system, and access to a shared common patio. Perfectly situated just moments from South Boston's pristine beaches, public transit, and a vibrant array of shops and dining, this home also puts you right near the exciting ongoing growth at Washington Village and Broadway.
Immersive Experience
Open Houses
Market Value Analysis
* Analysis is based on 24 actively listed and recently sold comparable properties strictly within Boston, MA.
Property Details
Financials
Parking
Interior Specifications
Climate & Utilities
Building & Exterior
Property & Lot
Amenities & Appliances
Range • Dishwasher • Disposal • Microwave • Refrigerator • Washer • Dryer
Neighborhood
Public Transportation • Shopping • Park • Walk/Jog Trails • Medical Facility • Highway Access
Geography
Floorplan Breakdown
Structural Layout
Living Room
Lvl FirstFlooring - Hardwood, Balcony / Deck, Exterior Access, Open Floorplan
Dining Room
Lvl FirstFlooring - Hardwood, Open Floorplan
Kitchen
Lvl FirstFlooring - Hardwood, Stainless Steel Appliances
Master Bedroom
Lvl FirstBathroom - Full, Closet, Flooring - Hardwood
Bedroom 2
Lvl FirstBathroom 1
Lvl FirstBathroom - Full, Bathroom - Tiled With Tub & Shower
Bathroom 2
Lvl FirstBathroom - Full, Bathroom - Tiled With Shower Stall, Flooring - Stone/Ceramic Tile
Population
36,769
U.S. Census Bureau, ACS 2024 5-Year Estimates (B01003)
Median Household Income
$164K
U.S. Census Bureau, ACS 2024 5-Year Estimates (B19013)
Renter-Occupied Homes
54.7%
U.S. Census Bureau, ACS 2024 5-Year Estimates (B25003)
New Construction Permits — Suffolk County
2,527 housing units permitted in the last 12 months (+37% vs the prior 12 months) — 2,269 in 5+ unit buildings
U.S. Census Bureau, Building Permits Survey (through Jun '26)
Listing Agent: Elynn Chen
Listing Office: Redfin Corp.
MLS® Number: 73573136
Open Houses
Browse More Homes in Boston
Explore other active listings in the area.
 $800,00052 Fisher Avenue Unit 302Boston, MA3 bd2 ba1,205 sqft
 $825,00032 Rutland Sq Unit 3Boston, MA1 bd1 ba652 sqft
 $740,00090 Worcester Street Unit 1Boston, MA1 bd1 ba954 sqft
 $525,0009 Varney St Unit 2Boston, MA2 bd1 ba936 sqft
 $1,499,00017 Lothrop St Unit 17Boston, MA3 bd4 ba1,976 sqft
 $3,150,000144 Worcester Street Unit IIBoston, MA4 bd3 ba2,309 sqft