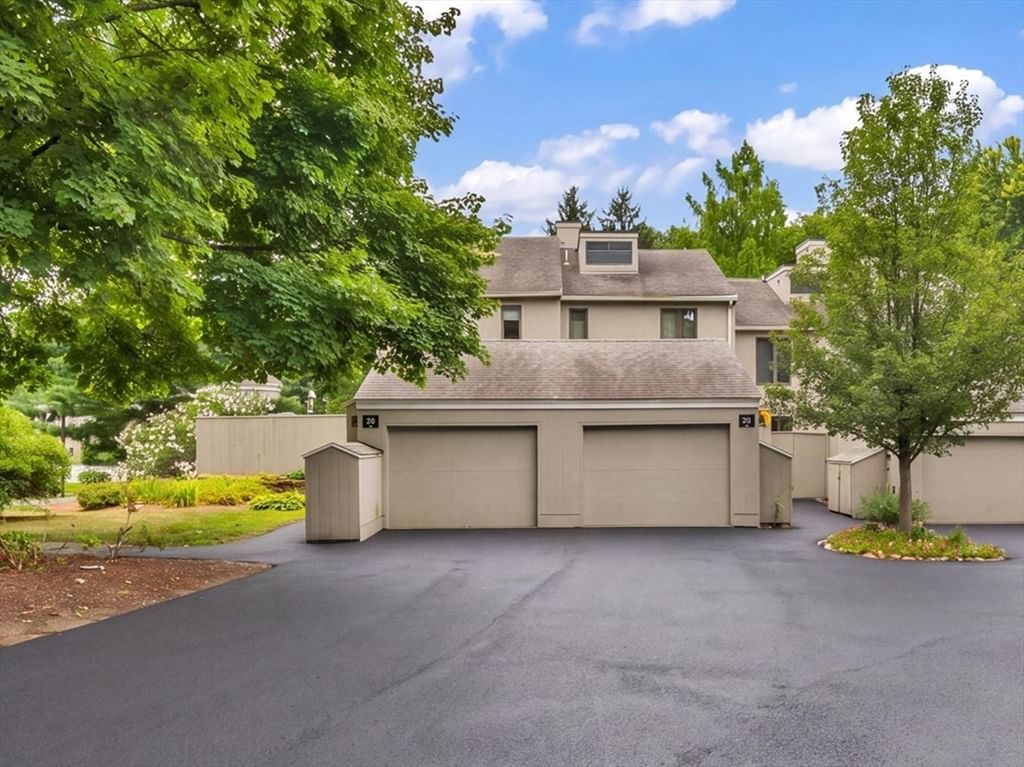
29 Mill Pond #29 North Andover — Photo 1 of 27
$533,000
29 Mill Pond #29, North Andover, MA 01845
North Andover, MA 01845
Beds
2
Baths
2.5
SqFt
1,718
Style
Condominium
Built
1974
Welcome to 29 Mill Pond, where comfort, convenience, and a love of the outdoors come together. This beautifully refreshed 2-bedroom, 2.5-bath townhome offers a spacious and versatile layout with an additional loft, perfect for a home office, den, guest space, or reading retreat. This move-in-ready home features updated heating and hot water systems, a new cooling system, and tasteful updates throughout. Generously sized bedrooms, abundant natural light, and a thoughtful floor plan make everyday living easy. Nature lovers will especially appreciate the setting, with Stevens Pond, scenic trails, and nearby conservation areas offering opportunities to enjoy the outdoors. Enjoy nearby Weir Hill and Lake Cochichewick, along with convenient access to North Andover’s shops, dining, recreation, and everyday amenities. Easy access to major highways adds to the convenience, making 29 Mill Pond a wonderful opportunity for low-maintenance living in North Andover.
Market Value Analysis
* Analysis is based on 14 actively listed and recently sold comparable properties strictly within North Andover, MA.
Property Details
Financials
Parking
Interior Specifications
Climate & Utilities
Building & Exterior
Property & Lot
Amenities & Appliances
Range • Dishwasher • Microwave • Refrigerator • Washer • Dryer
Neighborhood
Public Transportation • Shopping • Pool • Park • Walk/Jog Trails • Golf
Geography
Floorplan Breakdown
Structural Layout
Living Room
Lvl First20 x 17
Ceiling Fan(s), Flooring - Hardwood, Open Floorplan, Slider, Sunken
Dining Room
Lvl First20 x 9
Flooring - Stone/Ceramic Tile, Recessed Lighting, Slider
Kitchen
Lvl First14 x 11
Flooring - Stone/Ceramic Tile, Countertops - Stone/Granite/Solid, Kitchen Island, Recessed Lighting, Slider, Stainless Steel Appliances
Master Bedroom
Lvl Second17 x 12
Bathroom - Full, Bathroom - Double Vanity/Sink, Walk-In Closet(s), Flooring - Hardwood
Bedroom 2
Lvl Second14 x 11
Bathroom 1
Lvl First7 x 3
Bathroom - Half, Flooring - Stone/Ceramic Tile
Bathroom 2
Lvl Second11 x 8
Bathroom - Full, Bathroom - Double Vanity/Sink, Bathroom - Tiled With Shower Stall, Flooring - Stone/Ceramic Tile, Recessed Lighting, Lighting - Overhead
Bathroom 3
Lvl Second10 x 5
Bathroom - Full, Bathroom - With Tub & Shower, Flooring - Stone/Ceramic Tile, Recessed Lighting
Population
32,494
U.S. Census Bureau, ACS 2024 5-Year Estimates (B01003)
Median Household Income
$141K
U.S. Census Bureau, ACS 2024 5-Year Estimates (B19013)
Renter-Occupied Homes
30.2%
U.S. Census Bureau, ACS 2024 5-Year Estimates (B25003)
New Construction Permits — Essex County
992 housing units permitted in the last 12 months (-15% vs the prior 12 months) — 515 in 5+ unit buildings
U.S. Census Bureau, Building Permits Survey (through Jun '26)
Listing Agent: Team Lillian Montalto
Listing Office: Lillian Montalto Signature Properties
MLS® Number: 73569100
Browse More Homes in North Andover
Explore other active listings in the area.
 $309,90040 Edgelawn Ave Unit 3North Andover, MA2 bd1 ba850 sqft
 $379,000148 Main St Unit B333North Andover, MA2 bd2 ba895 sqft
 $425,0001 Harvest Dr Unit 108North Andover, MA2 bd2 ba1,079 sqft
 $439,9991401 Great Pond Road Unit 8North Andover, MA2 bd2 ba1,192 sqft
 $319,000156 Chestnut Ave Unit 6North Andover, MA1 bd1 ba749 sqft
 $265,870106 Cortland Dr Unit 38North Andover, MA2 bd2 ba1,440 sqft