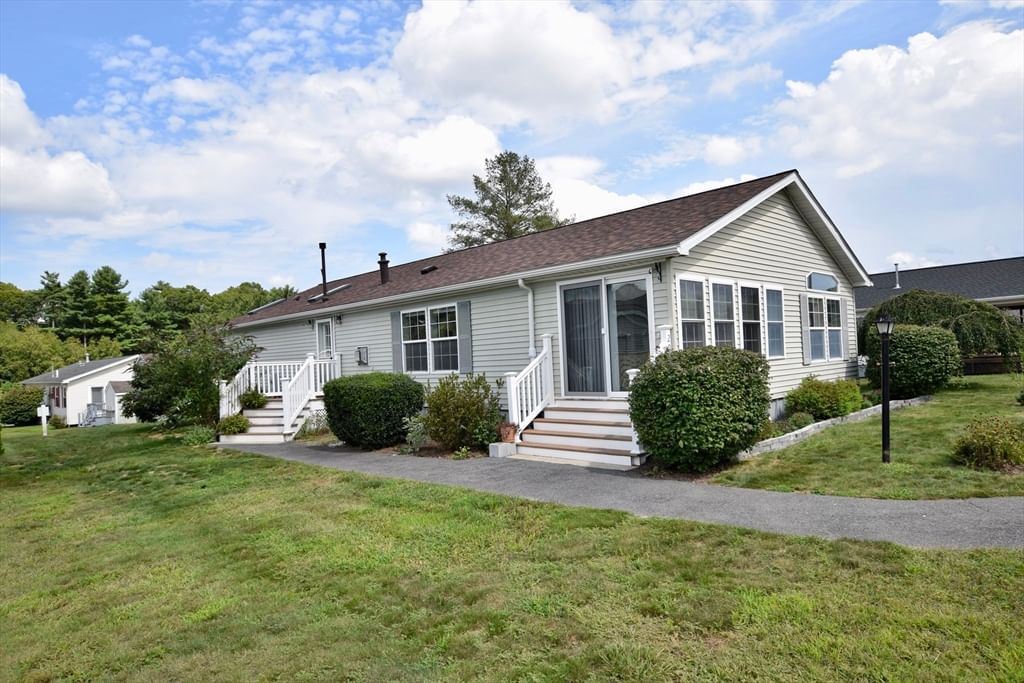
29 Lyn Ln. Middleboro — Photo 1 of 42
$350,000
29 Lyn Ln., Middleboro, MA 02346
Middleboro, MA 02346 — Edgeway Estates
Beds
2
Baths
2
SqFt
1,419
Style
Mobile Home
Built
2002
Welcome to Edgeway Estates, a pet-friendly, resident-owned 55+ community offering comfortable, single-level living in a desirable Middleboro location close to shopping, the train & major highways. Step inside to a bright, open floor plan featuring new luxury plank laminate flooring throughout. The spacious living room is highlighted by a gas fireplace & flows seamlessly into an additional living area, offering flexible space for a formal dining room, den or gathering area. The fully applianced kitchen features a new stainless-steel refrigerator & a convenient breakfast nook. An enclosed 3-season sunroom extends the living space & offers double sliders plus front-door access, creating a separate entryway. The second bedroom offers a built-in desk area & double closets. A separate mudroom provides exterior access & houses the furnace, water heater, laundry & trash compactor. Outside, enjoy a level lot, double driveway, brand-new 11x12 composite deck & brand-new 8x16 shed for additional storage. Roof replaced in 2025 with new skylights. Water heater 2023. The low monthly fee of $440 includes property taxes, water, sewer, trash removal & street snow removal. Cash or mobile home financing only; this home will not qualify for conventional financing. Photos with furniture are virtually staged to give inspiration.
Market Value Analysis
* Analysis is based on 8 actively listed and recently sold comparable properties strictly within Middleboro, MA.
Property Details
Financials
Parking
Interior Specifications
Climate & Utilities
Building & Exterior
Property & Lot
Amenities & Appliances
Range • Dishwasher • Trash Compactor • Microwave • Refrigerator • Washer • Dryer
Neighborhood
Public Transportation • Shopping • Park • Walk/Jog Trails • Medical Facility • Highway Access
Geography
Floorplan Breakdown
Structural Layout
Living Room
Lvl First16.3 x 20
Flooring - Laminate
Dining Room
Lvl First12.7 x 10.4
Flooring - Laminate
Kitchen
Lvl First9.3 x 12
Skylight, Flooring - Laminate, Recessed Lighting
Master Bedroom
Lvl First16.4 x 13.11
Bathroom - Full, Walk-In Closet(s), Flooring - Laminate, Deck - Exterior, Exterior Access
Bedroom 2
Lvl First12.7 x 11.8
Bathroom 1
Lvl First8.1 x 4.11
Bathroom - Full, Bathroom - With Tub & Shower, Skylight, Flooring - Vinyl
Bathroom 2
Lvl First10.11 x 9.5
Bathroom - Full, Bathroom - With Shower Stall, Skylight, Walk-In Closet(s), Flooring - Laminate
Population
24,505
U.S. Census Bureau, ACS 2024 5-Year Estimates (B01003)
Median Household Income
$97K
U.S. Census Bureau, ACS 2024 5-Year Estimates (B19013)
Renter-Occupied Homes
23.1%
U.S. Census Bureau, ACS 2024 5-Year Estimates (B25003)
New Construction Permits — Plymouth County
1,023 housing units permitted in the last 12 months (+11% vs the prior 12 months) — 113 in 5+ unit buildings
U.S. Census Bureau, Building Permits Survey (through Jun '26)
Listing Agent: David Michael
Listing Office: Conway - Lakeville
MLS® Number: 73569910
Browse More Homes in Middleboro
Explore other active listings in the area.
 $350,00029 Lyn Ln.Middleboro, MA2 bd2 ba1,419 sqft
 $437,5007 Sycamore Dr Unit 7Middleboro, MA2 bd2 ba1,556 sqft
 $569,9009 Lakeview Ter.Middleboro, MA3 bd1 ba1,529 sqft
 $425,9007012 Oak Point Dr.Middleboro, MA2 bd2 ba1,512 sqft
 $540,0002 Milenas Path Unit 2Middleboro, MA3 bd3 ba1,466 sqft
 $420,000151 Ashley Lane Unit 151Middleboro, MA2 bd2 ba1,621 sqft