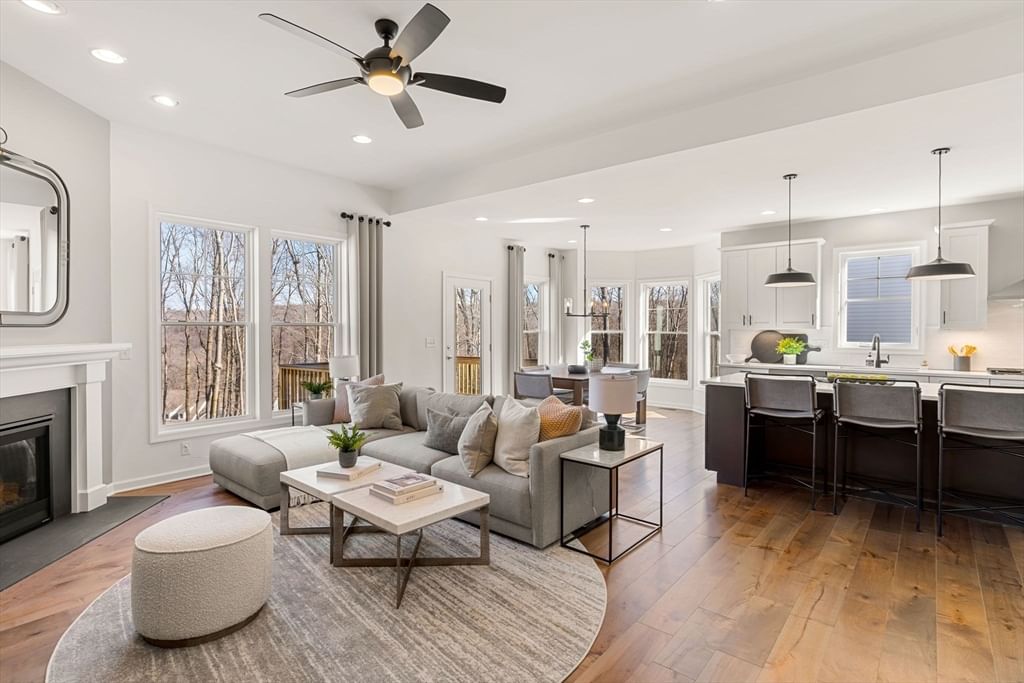
29 Germain Way #03 Norton — Photo 1 of 26
$1,138,330
29 Germain Way #03, Norton, MA 02766
Norton, MA 02766 — Wheelock Farm
Beds
3
Baths
2
SqFt
2,465
Style
Single Family
Built
2026
Luxury new construction, the Abbeyville offers thoughtfully designed living with a spacious, flexible floor plan tailored to today’s lifestyle. The inviting kitchen features ample cabinetry, a large center island, and generous space for entertaining. A versatile flex room can be customized to suit your needs as a home office, dining room, or additional bedroom. An attached two-car garage adds everyday convenience, while the finished basement provides valuable additional living space ideal for recreation, guests, a home gym, or storage. Set within a picturesque, tree-lined Norton community, this exceptional home is just minutes from shopping, dining, commuter rail, and major highways. Combining quality, comfort, flexibility, and an enviable location, the Abbeyville delivers a refined new-construction lifestyle with room to grow.
Immersive Experience
Market Value Analysis
* Analysis is based on 15 actively listed and recently sold comparable properties strictly within Norton, MA.
Property Details
Financials
Parking
Interior Specifications
Climate & Utilities
Building & Exterior
Property & Lot
Amenities & Appliances
Water Heater • Microwave • ENERGY STAR Qualified Dishwasher • Range • Plumbed For Ice Maker
Neighborhood
Public Transportation • Shopping • Walk/Jog Trails • Bike Path • Conservation Area • Highway Access
Geography
Floorplan Breakdown
Structural Layout
Dining Room
Lvl FirstFlooring - Hardwood
Kitchen
Lvl FirstFlooring - Hardwood
Family Room
Lvl FirstMaster Bedroom
Lvl FirstBedroom 2
Lvl FirstBedroom 3
Lvl FirstBathroom 1
Lvl nullBathroom - Half, Flooring - Stone/Ceramic Tile
Bathroom 2
Lvl FirstBathroom - Full, Flooring - Stone/Ceramic Tile
Bathroom 3
Lvl FirstBathroom - Full, Flooring - Stone/Ceramic Tile
Population
19,240
U.S. Census Bureau, ACS 2024 5-Year Estimates (B01003)
Median Household Income
$125K
U.S. Census Bureau, ACS 2024 5-Year Estimates (B19013)
Renter-Occupied Homes
16.2%
U.S. Census Bureau, ACS 2024 5-Year Estimates (B25003)
New Construction Permits — Bristol County
1,041 housing units permitted in the last 12 months (+36% vs the prior 12 months) — 481 in 5+ unit buildings
U.S. Census Bureau, Building Permits Survey (through Jun '26)
ADU Potential
Massachusetts allows one accessory dwelling unit by right in single-family zoning districts statewide (M.G.L. c. 40A §3; 760 CMR 71.00, effective Feb 2025). Estimated maximum ADU size for this property: 900 sq ft (the lesser of 900 sq ft or half the 2,465 sq ft principal dwelling). Lot size: 47,916 sq ft.
Based on listing data, which indicates the property type — not the zoning district. Local dimensional, septic (Title 5), and historic-district requirements still apply. Not legal advice — verify with the municipality.
Listing Agent: Erin Sullivan
Listing Office: Pulte Homes of New England
MLS® Number: 73565752
Browse More Homes in Norton
Explore other active listings in the area.
 $390,0008 Spruce Tree Ln Unit 28Norton, MA2 bd2 ba1,438 sqft
 $379,90025 Todd Dr Ext Unit 25Norton, MA2 bd2 ba1,634 sqft
 $420,00091 West Main St Unit 3Norton, MA2 bd2 ba1,848 sqft
 $415,000283 East Main Unit 34Norton, MA2 bd3 ba1,680 sqft
 $499,0008 Fairway View Ln Unit 8Norton, MA2 bd3 ba1,619 sqft
 $649,0004 Heritage Road Unit 15BNorton, MA3 bd2 ba1,806 sqft