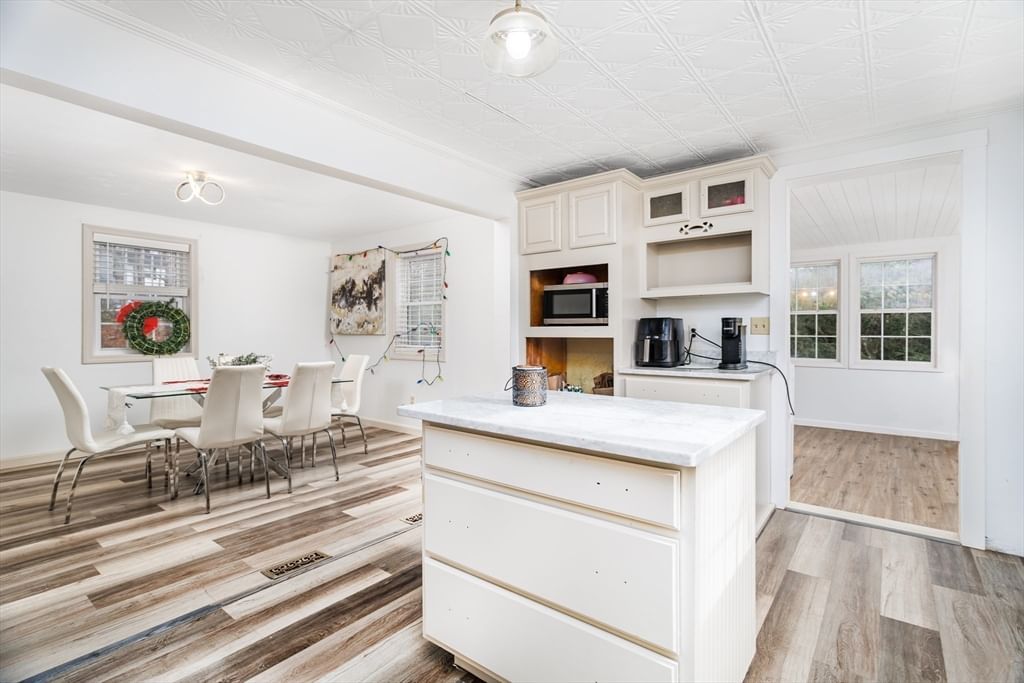
28 Holly Drive Gardner — Photo 1 of 32
Recent Drop: $120,900
$439,000
28 Holly Drive, Gardner, MA 01440
Gardner, MA 01440
Beds
3
Baths
2
SqFt
2,432
Style
Single Family
Built
1984
This is your opportunity to own a beautiful home below market value!!This lovely 3 bedroom residence a modern touch all set on a large 1.39 Acre wooded lot in a quiet & desired neighborhood! Step into your bright & sunny living room!The flowing floor plan takes to you to an open concept kitchen/dining room that boasts an island, stainless steel appliances, granite countertops &lots of cabinets! Updated in 2022 by the prior owner: New flooring throughout,updated baths & a new septic! Modern lighting & fixtures! The 2nd level has a large main bedroom w/ cathedral ceilings & additional room for an office! 2 ample bedrooms.1st floor 3/4 & 2nd floor full bath all contemporary ceramic & tiled! Additional 1st floor office or possible 4th bedroom! The basement has a finished area ready for a family or game room! Step out to your HUGE Deck and the very private grassed/wooded yard. Do not let the price drops fool you this home is lovely!!
Market Value Analysis
* Analysis is based on 24 actively listed and recently sold comparable properties strictly within Gardner, MA.
Property Details
Financials
Parking
Interior Specifications
Climate & Utilities
Building & Exterior
Property & Lot
Amenities & Appliances
Electric Water Heater • Range • Refrigerator
Neighborhood
Public Transportation • Shopping • Pool • Park • Walk/Jog Trails • Stable(s)
Geography
Floorplan Breakdown
Structural Layout
Living Room
Lvl First14 x 11
Ceiling Fan(s), Flooring - Laminate, Window(s) - Picture
Dining Room
Lvl First12 x 11
Closet/Cabinets - Custom Built, Flooring - Laminate
Kitchen
Lvl First14 x 10
Flooring - Laminate, Countertops - Stone/Granite/Solid, Kitchen Island, Open Floorplan, Stainless Steel Appliances, Lighting - Pendant, Crown Molding
Family Room
Lvl BasementCloset, Flooring - Wood, Chair Rail, Exterior Access, Recessed Lighting
Master Bedroom
Lvl Second19 x 14
Cathedral Ceiling(s), Ceiling Fan(s), Walk-In Closet(s), Flooring - Laminate
Bedroom 2
Lvl Second13 x 9
Bedroom 3
Lvl Second10 x 9
Closet, Flooring - Laminate, Lighting - Overhead, Flooring - Engineered Hardwood
Bathroom 1
Lvl FirstBathroom - 3/4, Bathroom - Tiled With Shower Stall, Flooring - Stone/Ceramic Tile, Countertops - Stone/Granite/Solid, Wainscoting
Bathroom 2
Lvl SecondBathroom - Full, Bathroom - Tiled With Tub & Shower, Flooring - Stone/Ceramic Tile, Countertops - Stone/Granite/Solid
Property History
$439,000
Was $479,900
Apr 22, 2026
MLS® 73469434
$479,900
Was $499,900
Apr 5, 2026
MLS® 73469434
$499,900
Was $509,900
Mar 25, 2026
MLS® 73469434
$509,900
Was $519,000
Mar 9, 2026
MLS® 73469434
$519,000
Was $539,000
Feb 13, 2026
MLS® 73469434
$539,000
Was $559,900
Feb 2, 2026
MLS® 73469434
$559,900
Jan 17, 2026
MLS® 73469434
Population
21,276
U.S. Census Bureau, ACS 2024 5-Year Estimates (B01003)
Median Household Income
$67K
U.S. Census Bureau, ACS 2024 5-Year Estimates (B19013)
Renter-Occupied Homes
40.9%
U.S. Census Bureau, ACS 2024 5-Year Estimates (B25003)
New Construction Permits — Worcester County
1,806 housing units permitted in the last 12 months (-4% vs the prior 12 months) — 1,006 in 5+ unit buildings
U.S. Census Bureau, Building Permits Survey (through Jun '26)
ADU Potential
Massachusetts allows one accessory dwelling unit by right in single-family zoning districts statewide (M.G.L. c. 40A §3; 760 CMR 71.00, effective Feb 2025). Estimated maximum ADU size for this property: 900 sq ft (the lesser of 900 sq ft or half the 2,432 sq ft principal dwelling). Lot size: 60,436 sq ft.
Based on listing data, which indicates the property type — not the zoning district. Local dimensional, septic (Title 5), and historic-district requirements still apply. Not legal advice — verify with the municipality.
Listing Agent: Kelle O'Keefe
Listing Office: Keller Williams Realty North Central
MLS® Number: 73469434
Browse More Homes in Gardner
Explore other active listings in the area.
 $385,000287 Pine StGardner, MA3 bd2 ba1,738 sqft
 $372,0008 Wickman DrGardner, MA3 bd2 ba1,318 sqft
 $420,000209 Green StGardner, MA4 bd2 ba2,082 sqft
 $425,00084 Catherine StreetGardner, MA3 bd2 ba2,100 sqft
 $250,000130 Princeton StreetGardner, MA3 bd2 ba2,136 sqft
 $475,000144 Airport RoadGardner, MA5 bd3 ba2,324 sqft