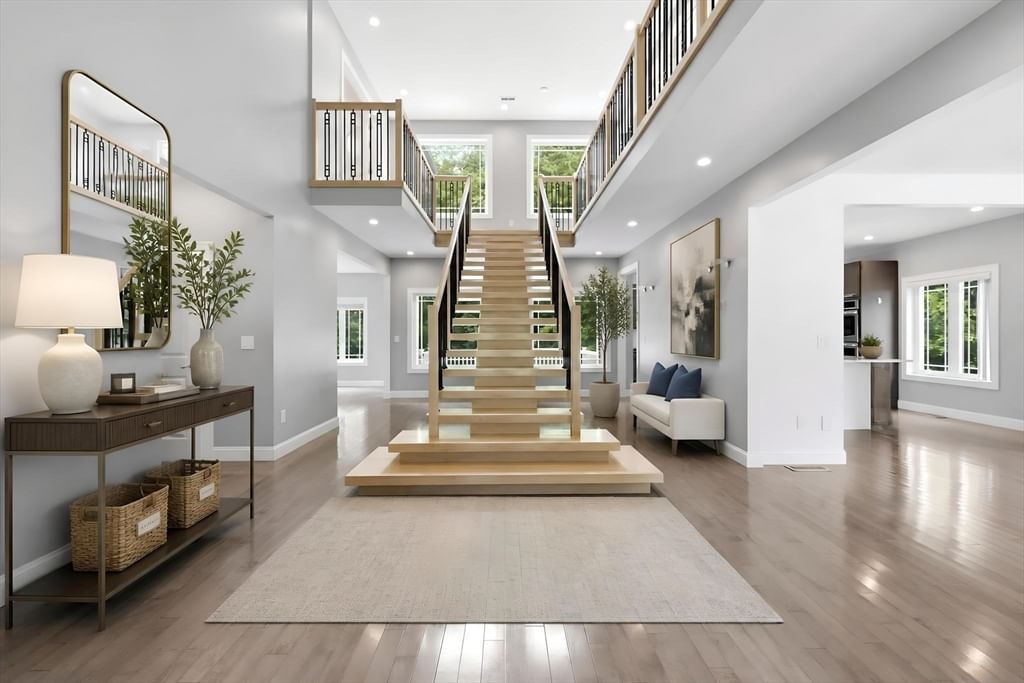
270 Barton Ave Belchertown — Photo 1 of 42
$775,000
270 Barton Ave, Belchertown, MA 01007
Belchertown, MA 01007 — EXCELLENT!
Beds
4
Baths
3
SqFt
4,140
Style
Single Family
Built
2016
Here serenity isn't just a feeling, it's a way of life! Surrounded by nature and a cathedral of trees, this remarkable property offers peaceful privacy, abundant wildlife, flowing water, and setting designed to help you slow down and reconnect. Privately set on 5.45 acres, every level was thoughtfully positioned to capture the surrounding landscape, creating a seamless connection between architecture and nature. Sunlight pours through walls of glass, soaring ceilings add volume without sacrificing warmth, and every gathering space invites conversation while still offering quiet places to escape. Whether you’re preparing dinner in the beautifully appointed kitchen, enjoying coffee from the private balcony off the primary suite, or unwinding on the expansive deck surrounded by curated native plantings, every space embraces the peaceful setting. The finished walk-out lower level offers exceptional flexibility with in-law potential, making it ideal for multigenerational living, guests, or a private home office and recreation space. Just minutes to major routes, yet a world away from pace of everyday life, this is contemporary living at its finest.
Market Value Analysis
* Analysis is based on 24 actively listed and recently sold comparable properties strictly within Belchertown, MA.
Property Details
Financials
Parking
Interior Specifications
Climate & Utilities
Building & Exterior
Property & Lot
Amenities & Appliances
Range • Oven • Dishwasher • Refrigerator • Wine Refrigerator • Range Hood
Neighborhood
Shopping • Park • Walk/Jog Trails • Golf • Conservation Area • Public School
Geography
Floorplan Breakdown
Structural Layout
Living Room
Lvl Main,FirstFlooring - Wood, Open Floorplan, Recessed Lighting, Lighting - Overhead, Tray Ceiling(s)
Dining Room
Lvl Main,FirstFlooring - Wood, Deck - Exterior, Open Floorplan, Recessed Lighting, Lighting - Overhead
Kitchen
Lvl Main,FirstFlooring - Wood, Dining Area, Countertops - Stone/Granite/Solid, Kitchen Island, Breakfast Bar / Nook, Deck - Exterior, Open Floorplan, Recessed Lighting, Stainless Steel Appliances, Wine Chiller, Lighting - Overhead, Tray Ceiling(s)
Office
Lvl BasementFlooring - Vinyl, Exterior Access
Master Bedroom
Lvl SecondBathroom - Full, Ceiling Fan(s), Walk-In Closet(s), Flooring - Wood, Balcony / Deck, Balcony - Exterior, Double Vanity, Recessed Lighting, Lighting - Overhead, Tray Ceiling(s)
Bedroom 2
Lvl SecondBedroom 3
Lvl SecondWalk-In Closet(s), Flooring - Wood, Lighting - Overhead
Bathroom 1
Lvl Main,FirstBathroom - Full, Flooring - Stone/Ceramic Tile
Bathroom 2
Lvl SecondBathroom - Full, Bathroom - With Tub & Shower, Flooring - Stone/Ceramic Tile
Bathroom 3
Lvl SecondBathroom - Full, Bathroom - Tiled With Shower Stall, Closet, Flooring - Stone/Ceramic Tile, Jacuzzi / Whirlpool Soaking Tub, Double Vanity
Property History
$775,000
Jul 27, 2026
MLS® 73555180
$799,000
Jul 1, 2026
MLS® 73528222
$799,000
Jun 2, 2026
MLS® 73528222
$84,900
Jul 31, 2011
MLS® 70902155
$84,900
Apr 13, 2009
MLS® 70902155
Population
15,419
U.S. Census Bureau, ACS 2024 5-Year Estimates (B01003)
Median Household Income
$108K
U.S. Census Bureau, ACS 2024 5-Year Estimates (B19013)
Renter-Occupied Homes
13.1%
U.S. Census Bureau, ACS 2024 5-Year Estimates (B25003)
New Construction Permits — Hampshire County
384 housing units permitted in the last 12 months (+45% vs the prior 12 months) — 272 in 5+ unit buildings
U.S. Census Bureau, Building Permits Survey (through Jun '26)
ADU Potential
Massachusetts allows one accessory dwelling unit by right in single-family zoning districts statewide (M.G.L. c. 40A §3; 760 CMR 71.00, effective Feb 2025). Estimated maximum ADU size for this property: 900 sq ft (the lesser of 900 sq ft or half the 4,140 sq ft principal dwelling). Lot size: 237,402 sq ft.
Based on listing data, which indicates the property type — not the zoning district. Local dimensional, septic (Title 5), and historic-district requirements still apply. Not legal advice — verify with the municipality.
Listing Agent: The Aimee Kelly Crew
Listing Office: eXp Realty LLC
MLS® Number: 73555180
Browse More Homes in Belchertown
Explore other active listings in the area.
 $145,000281 Chauncey Walker St Unit 153Belchertown, MA2 bd1 ba980 sqft
 $500,000152 Sargent StBelchertown, MA3 bd3 ba1,785 sqft
 $747,50084 Old Sawmill RoadBelchertown, MA3 bd3 ba1,840 sqft
 $385,000138 N Main StBelchertown, MA3 bd1 ba1,104 sqft
 $579,000162 Barton AveBelchertown, MA4 bd2 ba3,000 sqft
 $79,900Lot L High Bluff RdBelchertown, MA