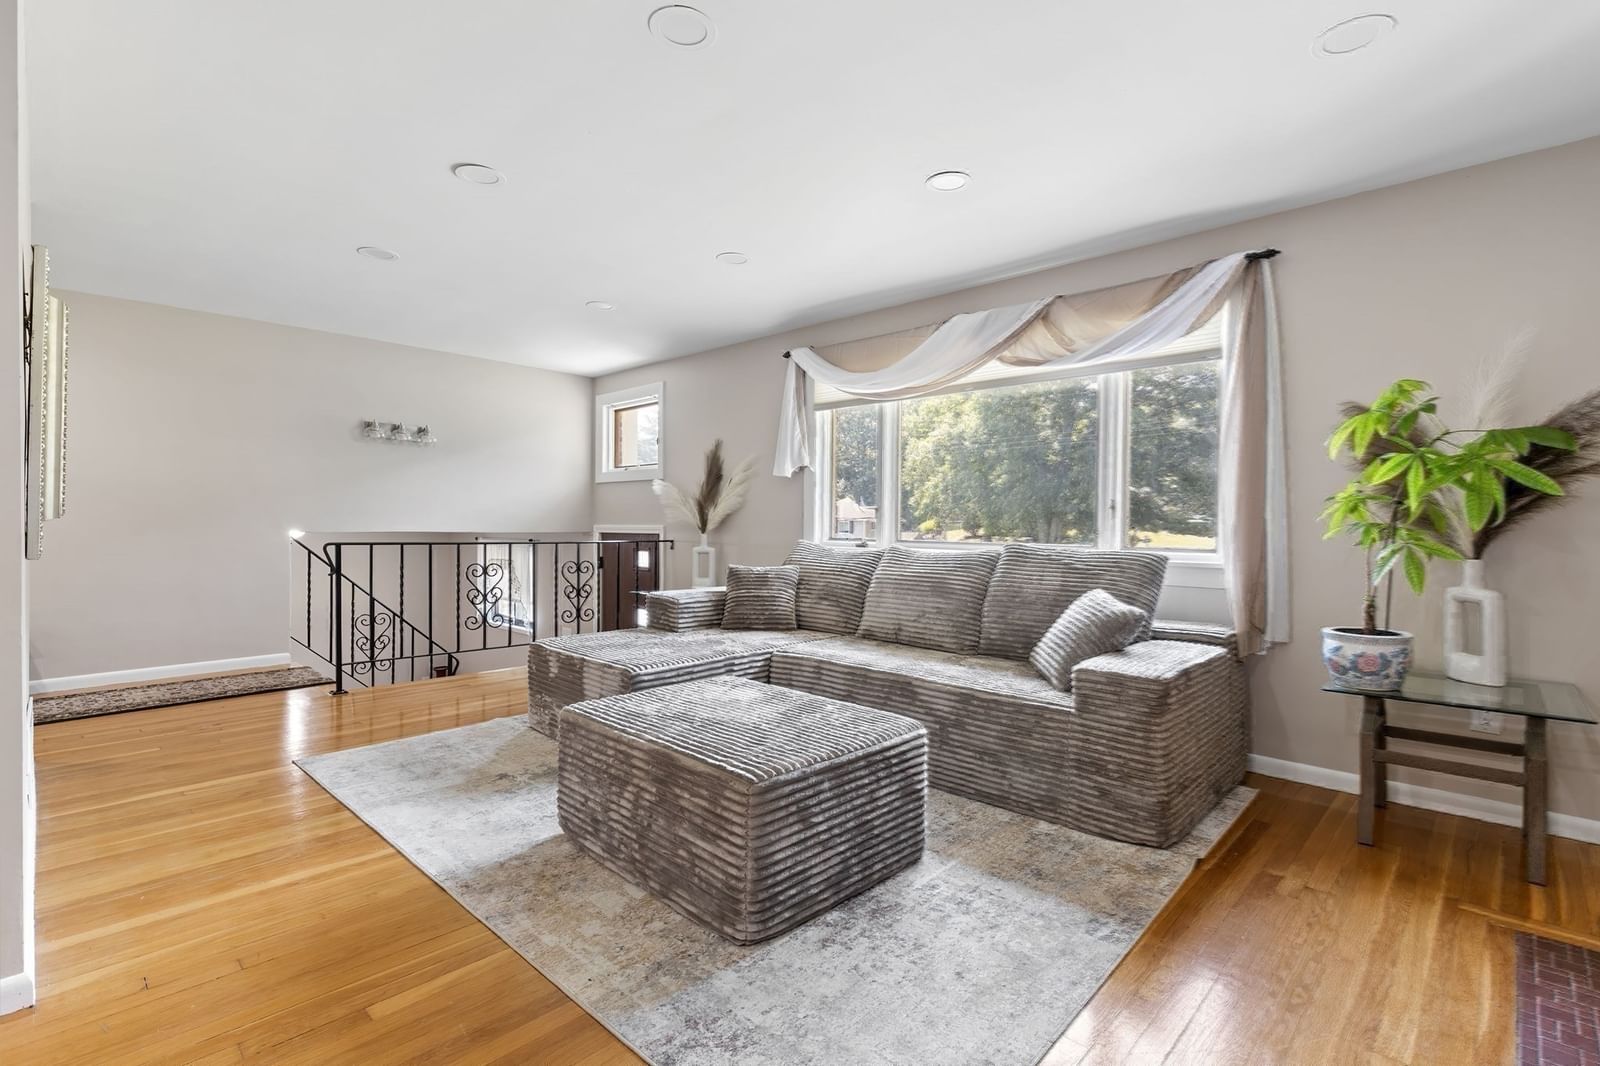
27 Lyman Rd Framingham — Photo 1 of 27
$789,000
27 Lyman Rd, Framingham, MA 01701
Framingham, MA 01701
Beds
3
Baths
1.5
SqFt
1,900
Style
Single Family
Built
1960
Seller offering incentives for your closing costs!! At 27 Lyman Rd in Framingham, MA, a move in ready meticulously maintained multi level single-family residence built in 1960 offers 1900 square feet of thoughtfully designed living space , quartz countertops, solid wood kitchen cabinets and hardwood throughout, presenting an opportunity for a vibrant lifestyle. This inviting home features three comfortable bedrooms, providing ample private retreats for residents. The property includes one full bathroom and an additional half bathroom, offering convenience and functionality for daily routines. With a generous lot size of 22216 square feet, there is considerable outdoor space for recreation, gardening, or simply enjoying the Massachusetts seasons. A single garage space provides secure parking and additional storage. This home is energy efficient, has reverse osmosis water system through entire home, 32 solar panels and a 3 year old heat pump for electricity used to heat and cool home with emergency furnace for back up, minimal utility bills. Property is a must see in a desirable neighborhood, walking trails and backyard privacy. Discover the potential for your ideal lifestyle and schedule your private viewing today.
Open Houses
Market Value Analysis
* Analysis is based on 24 actively listed and recently sold comparable properties strictly within Framingham, MA.
Property Details
Financials
Parking
Interior Specifications
Climate & Utilities
Building & Exterior
Property & Lot
Amenities & Appliances
Gas Water Heater • Range • Dishwasher • Disposal • Refrigerator • Washer • Water Treatment • Range Hood
Neighborhood
Public Transportation • Shopping • Park • Walk/Jog Trails • Medical Facility • Laundromat
Geography
Floorplan Breakdown
Structural Layout
Living Room
Lvl SecondDining Room
Lvl SecondKitchen
Lvl SecondFamily Room
Lvl SecondMaster Bedroom
Lvl ThirdBedroom 2
Lvl ThirdBedroom 3
Lvl ThirdBathroom 1
Lvl FirstBathroom 2
Lvl ThirdPopulation
32,618
U.S. Census Bureau, ACS 2024 5-Year Estimates (B01003)
Median Household Income
$137K
U.S. Census Bureau, ACS 2024 5-Year Estimates (B19013)
Renter-Occupied Homes
22.1%
U.S. Census Bureau, ACS 2024 5-Year Estimates (B25003)
New Construction Permits — Middlesex County
2,667 housing units permitted in the last 12 months (-2% vs the prior 12 months) — 1,709 in 5+ unit buildings
U.S. Census Bureau, Building Permits Survey (through Jun '26)
ADU Potential
Massachusetts allows one accessory dwelling unit by right in single-family zoning districts statewide (M.G.L. c. 40A §3; 760 CMR 71.00, effective Feb 2025). Estimated maximum ADU size for this property: 900 sq ft (the lesser of 900 sq ft or half the 1,900 sq ft principal dwelling). Lot size: 22,216 sq ft.
Based on listing data, which indicates the property type — not the zoning district. Local dimensional, septic (Title 5), and historic-district requirements still apply. Not legal advice — verify with the municipality.
Listing Agent: Marianna Da Silva
Listing Office: Media Realty Group Inc.
MLS® Number: 73568181
Open Houses
Browse More Homes in Framingham
Explore other active listings in the area.
 $685,000145 Baldwin AveFramingham, MA5 bd3 ba3,402 sqft
 $1,279,000620 Edmands RdFramingham, MA4 bd3 ba4,256 sqft
 $690,0009 Joseph RdFramingham, MA3 bd2 ba1,462 sqft
 $809,000183 Arthur StreetFramingham, MA4 bd3 ba2,046 sqft
 $549,90027 Mansfield StFramingham, MA5 bd1 ba2,716 sqft
 $799,000700 Grove StFramingham, MA3 bd3 ba2,214 sqft