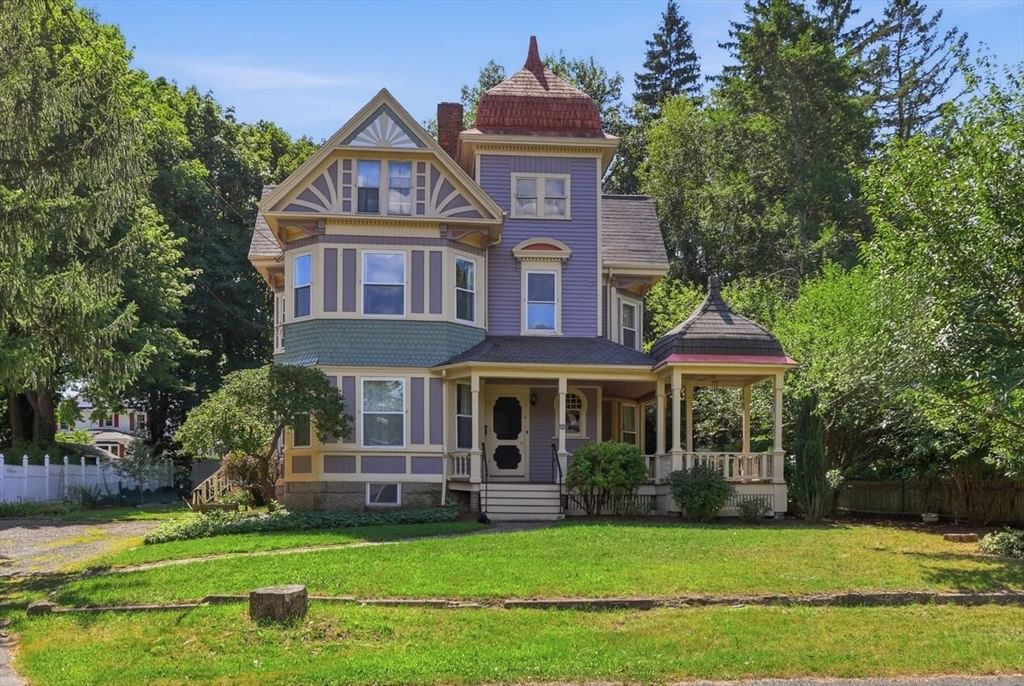
26 Woodlawn Street Randolph — Photo 1 of 22
$675,000
26 Woodlawn Street, Randolph, MA 02368
Randolph, MA 02368 — South Randolph
Beds
4
Baths
2
SqFt
2,262
Style
Single Family
Built
1895
Step into a home that blends timeless architecture with everyday versatility. This distinctive Queen Anne Victorian offers a unique combination of character, charm, and flexible living space. The home's signature cupola adds a striking architectural element, while the attic offers additional rooms that can be tailored to today's lifestyle-perfect for home office, creative studio, guest area, workout space, or extra storage. Outside, mature plantings and established landscaping add character and curb appeal. With easy access to major highways and Boston, the location offers convenient connectivity for commuting, work, and city amenities. Unique, flexible, and full of character, this is a home with architectural personality and plenty of room to make your own.
Market Value Analysis
* Analysis is based on 24 actively listed and recently sold comparable properties strictly within Randolph, MA.
Property Details
Financials
Parking
Interior Specifications
Climate & Utilities
Building & Exterior
Property & Lot
Amenities & Appliances
Gas Water Heater • Range • Dishwasher • Refrigerator • Freezer
Neighborhood
Public Transportation • Shopping • Tennis Court(s) • Park • Walk/Jog Trails • Stable(s)
Geography
Floorplan Breakdown
Structural Layout
Living Room
Lvl First15 x 18
Flooring - Hardwood, Window(s) - Bay/Bow/Box, Cable Hookup, High Speed Internet Hookup, Lighting - Overhead, Decorative Molding
Dining Room
Lvl First15 x 25
Closet, Flooring - Hardwood, Window(s) - Bay/Bow/Box, Lighting - Overhead, Crown Molding, Decorative Molding
Kitchen
Lvl Main,First18 x 18
Bathroom - Full, Flooring - Stone/Ceramic Tile, Dining Area, Countertops - Stone/Granite/Solid, Exterior Access, Stainless Steel Appliances, Gas Stove, Lighting - Pendant, Decorative Molding
Family Room
Lvl First15 x 25
Flooring - Hardwood, Window(s) - Bay/Bow/Box, Lighting - Overhead, Decorative Molding
Master Bedroom
Lvl Second15 x 24
Closet, Flooring - Hardwood, Window(s) - Bay/Bow/Box, Decorative Molding
Bedroom 2
Lvl Second15 x 24
Bedroom 3
Lvl Second18 x 25
Closet, Flooring - Hardwood, Lighting - Sconce, Crown Molding, Decorative Molding
Bedroom 4
Lvl Second16 x 22
Flooring - Hardwood, Lighting - Sconce, Decorative Molding
Bathroom 1
Lvl First6 x 9
Bathroom - Full, Bathroom - Tiled With Shower Stall, Flooring - Stone/Ceramic Tile, Lighting - Pendant, Pedestal Sink
Bathroom 2
Lvl Second5 x 10
Bathroom - Full, Bathroom - With Tub, Flooring - Stone/Ceramic Tile, Countertops - Stone/Granite/Solid, Lighting - Sconce, Tray Ceiling(s)
Population
34,912
U.S. Census Bureau, ACS 2024 5-Year Estimates (B01003)
Median Household Income
$110K
U.S. Census Bureau, ACS 2024 5-Year Estimates (B19013)
Renter-Occupied Homes
28.7%
U.S. Census Bureau, ACS 2024 5-Year Estimates (B25003)
New Construction Permits — Norfolk County
1,189 housing units permitted in the last 12 months (+21% vs the prior 12 months) — 706 in 5+ unit buildings
U.S. Census Bureau, Building Permits Survey (through Jun '26)
ADU Potential
Massachusetts allows one accessory dwelling unit by right in single-family zoning districts statewide (M.G.L. c. 40A §3; 760 CMR 71.00, effective Feb 2025). Estimated maximum ADU size for this property: 900 sq ft (the lesser of 900 sq ft or half the 2,262 sq ft principal dwelling). Lot size: 12,735 sq ft.
Based on listing data, which indicates the property type — not the zoning district. Local dimensional, septic (Title 5), and historic-district requirements still apply. Not legal advice — verify with the municipality.
Listing Agent: Carla Sarno
Listing Office: eXp Realty LLC - Corporate Office
MLS® Number: 73564786
Browse More Homes in Randolph
Explore other active listings in the area.
 $795,000346 South StRandolph, MA5 bd3 ba2,550 sqft
 $569,00036 Sarah St.Randolph, MA3 bd2 ba1,100 sqft
 $625,00021 Turner DrRandolph, MA4 bd2 ba2,160 sqft
 $975,00090 Silver StRandolph, MA4 bd4 ba2,536 sqft
 $499,00010 Milton TerRandolph, MA3 bd2 ba1,088 sqft
 $629,9006 Gallagher DriveRandolph, MA3 bd2 ba1,917 sqft