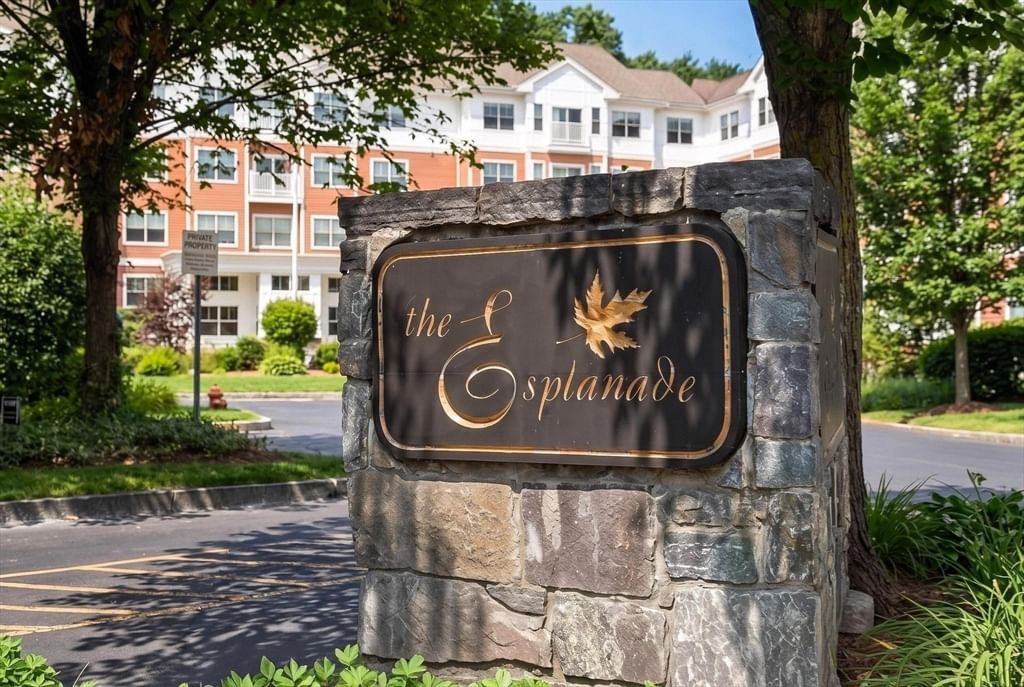
250 Main St. #108B Hudson — Photo 1 of 40
$429,900
250 Main St. #108B, Hudson, MA 01749
Hudson, MA 01749
Beds
2
Baths
2
SqFt
1,166
Style
Condominium
Built
2005
~~Welcome to 250 Main St. Unit 108B in Hudson at The Esplanade!~~ Live on America’s BEST Main Street! Hudson’s award-winning downtown is right outside your door with a unique blend of shops, patios and evening energy without getting in the car! Unit 108B puts the town’s best block on your daily walk! Within this condo you will enjoy a large open concept design with a fully equipped kitchen and stainless steel appliances! Two well appointed bedrooms, two full baths and stackable washer/dryer in the Unit! One deeded parking spot and storage area located in the underground garage! The Esplanade is a very popular place to live! Come and enjoy this wonderful home!
Immersive Experience
Market Value Analysis
* Analysis is based on 14 actively listed and recently sold comparable properties strictly within Hudson, MA.
Property Details
Financials
Parking
Interior Specifications
Climate & Utilities
Building & Exterior
Property & Lot
Amenities & Appliances
Range • Dishwasher • Microwave • Refrigerator • Washer • Dryer
Neighborhood
Public Transportation • Shopping • Park • Walk/Jog Trails • Laundromat • Bike Path
Geography
Floorplan Breakdown
Structural Layout
Living Room
Lvl First13.2 x 17.7
Deck - Exterior, Exterior Access, Open Floorplan, Slider
Dining Room
Lvl First9.1 x 10.1
Open Floorplan
Kitchen
Lvl First8.1 x 9.1
Closet, Countertops - Stone/Granite/Solid, Stainless Steel Appliances
Master Bedroom
Lvl First12 x 18.8
Bathroom - Full, Walk-In Closet(s), Flooring - Wall to Wall Carpet, Deck - Exterior, Exterior Access
Bedroom 2
Lvl First11.1 x 15.7
Bathroom 1
Lvl First6.3 x 8.6
Bathroom - Full, Bathroom - Tiled With Tub & Shower, Flooring - Stone/Ceramic Tile, Hot Tub / Spa
Bathroom 2
Lvl First6 x 8.6
Bathroom - Full
Population
20,077
U.S. Census Bureau, ACS 2024 5-Year Estimates (B01003)
Median Household Income
$103K
U.S. Census Bureau, ACS 2024 5-Year Estimates (B19013)
Renter-Occupied Homes
26.9%
U.S. Census Bureau, ACS 2024 5-Year Estimates (B25003)
New Construction Permits — Middlesex County
2,667 housing units permitted in the last 12 months (-2% vs the prior 12 months) — 1,709 in 5+ unit buildings
U.S. Census Bureau, Building Permits Survey (through Jun '26)
Listing Agent: Michelle Horan
Listing Office: Entryway Real Estate
MLS® Number: 73569326
Browse More Homes in Hudson
Explore other active listings in the area.
 $989,00051 Deer PathHudson, MA3 bd3 ba3,775 sqft
 $989,00051 Deer Path Unit 51Hudson, MA3 bd3 ba3,775 sqft
 $375,000425 Main Street Unit 9DHudson, MA2 bd2 ba880 sqft
 $299,999200 Manning Street Unit 27CHudson, MA2 bd1 ba957 sqft
 $425,000111 Brigham St Unit 27BHudson, MA2 bd2 ba1,610 sqft
 $430,000111 Brigham St Unit 11BHudson, MA2 bd2 ba1,667 sqft