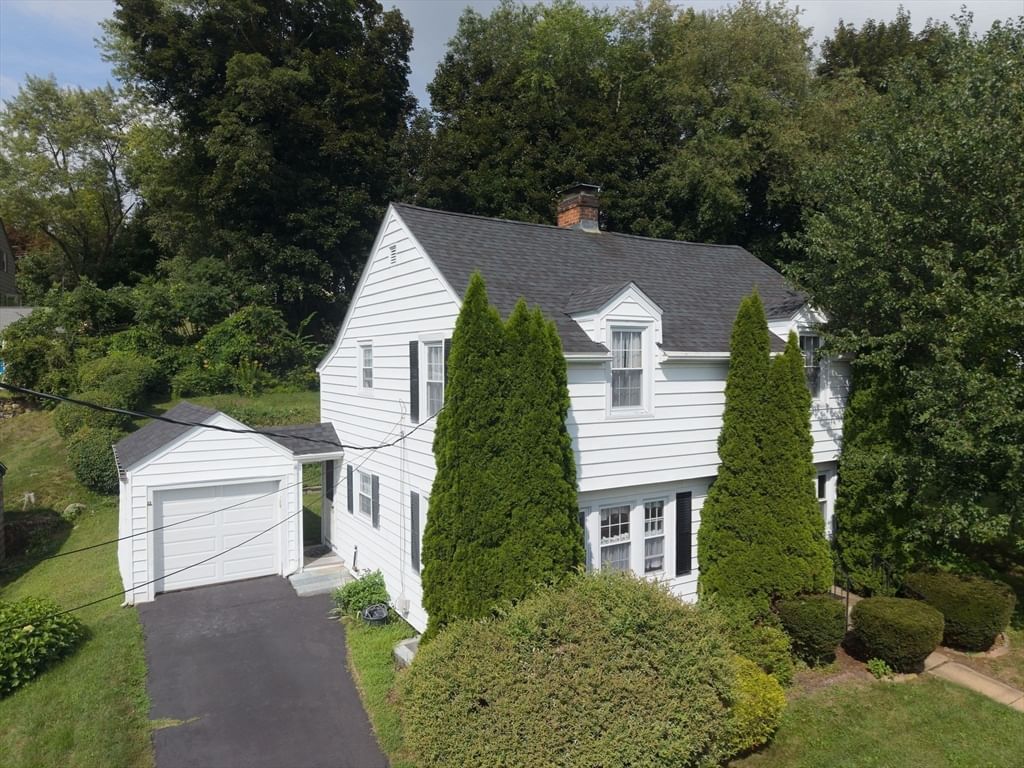
25 Westwood Pkwy Southbridge — Photo 1 of 30
$399,000
25 Westwood Pkwy, Southbridge, MA 01550
Southbridge, MA 01550
Beds
3
Baths
1.5
SqFt
1,402
Style
Single Family
Built
1940
Welcome home to this charming 3-bedroom, 1.5-bath home, set on a spacious double lot in a quiet neighborhood just a short walk from Westville Dam/Recreation Area. Lovingly maintained by the same family for over 60 years, this home is ready for its next chapter! The traditional floor plan features a spacious living room with hardwood floors and a fireplace, an updated kitchen with newer cabinets and countertops, and a large dining room with built-ins and plenty of space for holiday gatherings! A half bath and enclosed three-season porch complete the main level. Upstairs, you’ll find three generously sized bedrooms and a beautifully renovated full bath. Outside, enjoy a private backyard with plenty of space to relax or entertain, along with the convenience of a one-car garage. Full of warmth, character, and pride of ownership, this well-cared-for home is ready to welcome its next owners!
Market Value Analysis
* Analysis is based on 24 actively listed and recently sold comparable properties strictly within Southbridge, MA.
Property Details
Financials
Parking
Interior Specifications
Climate & Utilities
Building & Exterior
Property & Lot
Amenities & Appliances
Water Heater • Range • Dishwasher • Refrigerator • Washer
Neighborhood
Public Transportation • Shopping • Park • Walk/Jog Trails • Golf • Medical Facility
Geography
Floorplan Breakdown
Structural Layout
Living Room
Lvl FirstFlooring - Hardwood
Dining Room
Lvl FirstCloset/Cabinets - Custom Built, Flooring - Hardwood
Kitchen
Lvl FirstDining Area, Countertops - Stone/Granite/Solid, Cabinets - Upgraded, Stainless Steel Appliances
Master Bedroom
Lvl SecondCloset, Flooring - Hardwood
Bedroom 2
Lvl SecondBedroom 3
Lvl SecondCloset, Flooring - Hardwood
Bathroom 1
Lvl FirstBathroom - Half
Bathroom 2
Lvl SecondBathroom - Full, Bathroom - With Tub & Shower
Population
17,928
U.S. Census Bureau, ACS 2024 5-Year Estimates (B01003)
Median Household Income
$66K
U.S. Census Bureau, ACS 2024 5-Year Estimates (B19013)
Renter-Occupied Homes
57.3%
U.S. Census Bureau, ACS 2024 5-Year Estimates (B25003)
New Construction Permits — Worcester County
1,806 housing units permitted in the last 12 months (-4% vs the prior 12 months) — 1,006 in 5+ unit buildings
U.S. Census Bureau, Building Permits Survey (through Jun '26)
ADU Potential
Massachusetts allows one accessory dwelling unit by right in single-family zoning districts statewide (M.G.L. c. 40A §3; 760 CMR 71.00, effective Feb 2025). Estimated maximum ADU size for this property: 701 sq ft (the lesser of 900 sq ft or half the 1,402 sq ft principal dwelling). Lot size: 15,682 sq ft.
Based on listing data, which indicates the property type — not the zoning district. Local dimensional, septic (Title 5), and historic-district requirements still apply. Not legal advice — verify with the municipality.
Listing Agent: Dawn Truax
Listing Office: Red Door Realty
MLS® Number: 73566070
Browse More Homes in Southbridge
Explore other active listings in the area.
 $474,90056 Water StreetSouthbridge, MA9 bd3 ba3,414 sqft
 $309,00026 Benefit StSouthbridge, MA4 bd1 ba1,460 sqft
 $474,9997 Pearl StreetSouthbridge, MA6 bd2 ba1,850 sqft
 $619,90046-1/2 Old Sturbridge RdSouthbridge, MA4 bd5 ba7,487 sqft
 $499,90037 Oakes AveSouthbridge, MA7 bd2 ba2,319 sqft
 $415,000595 Lebanon Hill RdSouthbridge, MA3 bd2 ba1,512 sqft