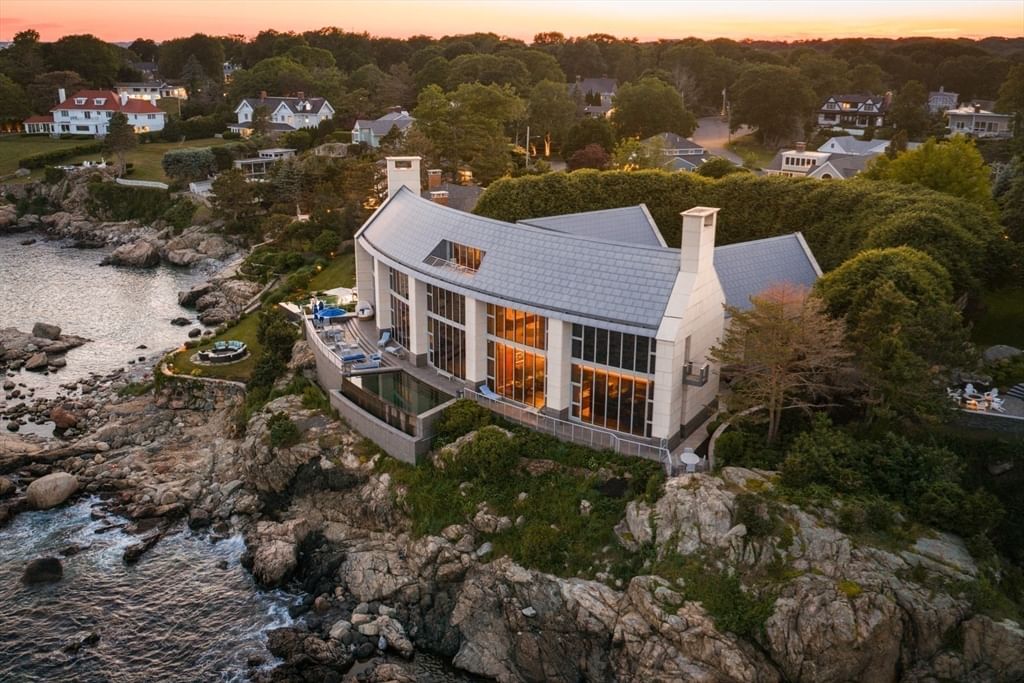
25 Rockyledge Road Swampscott — Photo 1 of 39
$13,995,000
25 Rockyledge Road, Swampscott, MA 01907
Swampscott, MA 01907
Beds
6
Baths
6.5
SqFt
14,657
Style
Single Family
Built
1999
Perched atop nearly an acre of dramatic granite coastline with commanding ocean views, this extraordinary estate represents a level of craftsmanship that simply cannot be replicated today. Offered at $13,995,000 with an estimated replacement cost exceeding $37,000,000, it is a rare opportunity to own a truly irreplaceable residence. Spanning nearly 15,000 square feet, the home offers 6 bedrooms, 8 baths, an elevator, four fireplaces, a heated 5-car garage, ocean-facing infinity pool, rooftop deck, and spectacular entertaining spaces including a gallery. Every detail reflects an uncompromising commitment to artistry, from bespoke millwork and artisan stonework to exceptional materials sourced from around the world. Modern infrastructure includes 21-zone radiant heat and central air, backup generator, and state-of-the-art systems, creating a legacy estate where timeless craftsmanship meets extraordinary coastal living.
Market Value Analysis
* Analysis is based on 24 actively listed and recently sold comparable properties strictly within Swampscott, MA.
Property Details
Financials
Parking
Interior Specifications
Climate & Utilities
Building & Exterior
Property & Lot
Amenities & Appliances
Gas Water Heater • Tankless Water Heater • Range • Oven • Dishwasher • Disposal • Microwave • Refrigerator • Washer • Dryer • Wine Refrigerator • Range Hood • Plumbed For Ice Maker
Geography
Floorplan Breakdown
Structural Layout
Living Room
Lvl First28 x 47
Cathedral Ceiling(s), Flooring - Hardwood, Flooring - Stone/Ceramic Tile, Recessed Lighting
Dining Room
Lvl First15 x 24
Cathedral Ceiling(s), Flooring - Stone/Ceramic Tile, Recessed Lighting, Lighting - Pendant
Kitchen
Lvl First14 x 24
Flooring - Stone/Ceramic Tile, Countertops - Stone/Granite/Solid, Kitchen Island, Cabinets - Upgraded, Recessed Lighting, Second Dishwasher, Pot Filler Faucet, Wine Chiller
Family Room
Lvl First16 x 25
Cathedral Ceiling(s), Flooring - Hardwood, Open Floorplan, Recessed Lighting
Master Bedroom
Lvl Second22 x 24
Bathroom - Full, Cathedral Ceiling(s), Walk-In Closet(s), Flooring - Hardwood, Balcony - Exterior
Bedroom 2
Lvl Second11 x 26
Bedroom 3
Lvl Second12 x 24
Closet/Cabinets - Custom Built, Flooring - Hardwood
Bedroom 4
Lvl Second12 x 16
Fireplace, Cathedral Ceiling(s), Closet/Cabinets - Custom Built, Flooring - Hardwood
Bedroom 5
Lvl Third15 x 17
Flooring - Hardwood
Bathroom 1
Lvl Second14 x 15
Bathroom - Full, Bathroom - With Tub & Shower, Flooring - Marble, Steam / Sauna
Bathroom 2
Lvl Second8 x 12
Bathroom - Full, Flooring - Marble
Bathroom 3
Lvl Second12 x 8
Bathroom - Full, Bathroom - With Tub & Shower, Flooring - Marble
Population
15,277
U.S. Census Bureau, ACS 2024 5-Year Estimates (B01003)
Median Household Income
$134K
U.S. Census Bureau, ACS 2024 5-Year Estimates (B19013)
Renter-Occupied Homes
24.1%
U.S. Census Bureau, ACS 2024 5-Year Estimates (B25003)
New Construction Permits — Essex County
992 housing units permitted in the last 12 months (-15% vs the prior 12 months) — 515 in 5+ unit buildings
U.S. Census Bureau, Building Permits Survey (through Jun '26)
ADU Potential
Massachusetts allows one accessory dwelling unit by right in single-family zoning districts statewide (M.G.L. c. 40A §3; 760 CMR 71.00, effective Feb 2025). Estimated maximum ADU size for this property: 900 sq ft (the lesser of 900 sq ft or half the 14,657 sq ft principal dwelling). Lot size: 41,817 sq ft.
Based on listing data, which indicates the property type — not the zoning district. Local dimensional, septic (Title 5), and historic-district requirements still apply. Not legal advice — verify with the municipality.
Listing Agent: Willis + Tierney
Listing Office: Compass
MLS® Number: 73542321
Browse More Homes in Swampscott
Explore other active listings in the area.
 $675,00038 Eastman AveSwampscott, MA3 bd2 ba1,191 sqft
 $1,200,0005 Manson RdSwampscott, MA4 bd3 ba2,824 sqft
 $899,000123 Eastman AvenueSwampscott, MA3 bd3 ba2,240 sqft
 $799,00074 Puritan RoadSwampscott, MA2 bd2 ba1,449 sqft
 $1,695,00037 Phillips Beach AveSwampscott, MA3 bd3 ba4,480 sqft
 $799,0004 Littles Point LaneSwampscott, MA2 bd1 ba992 sqft