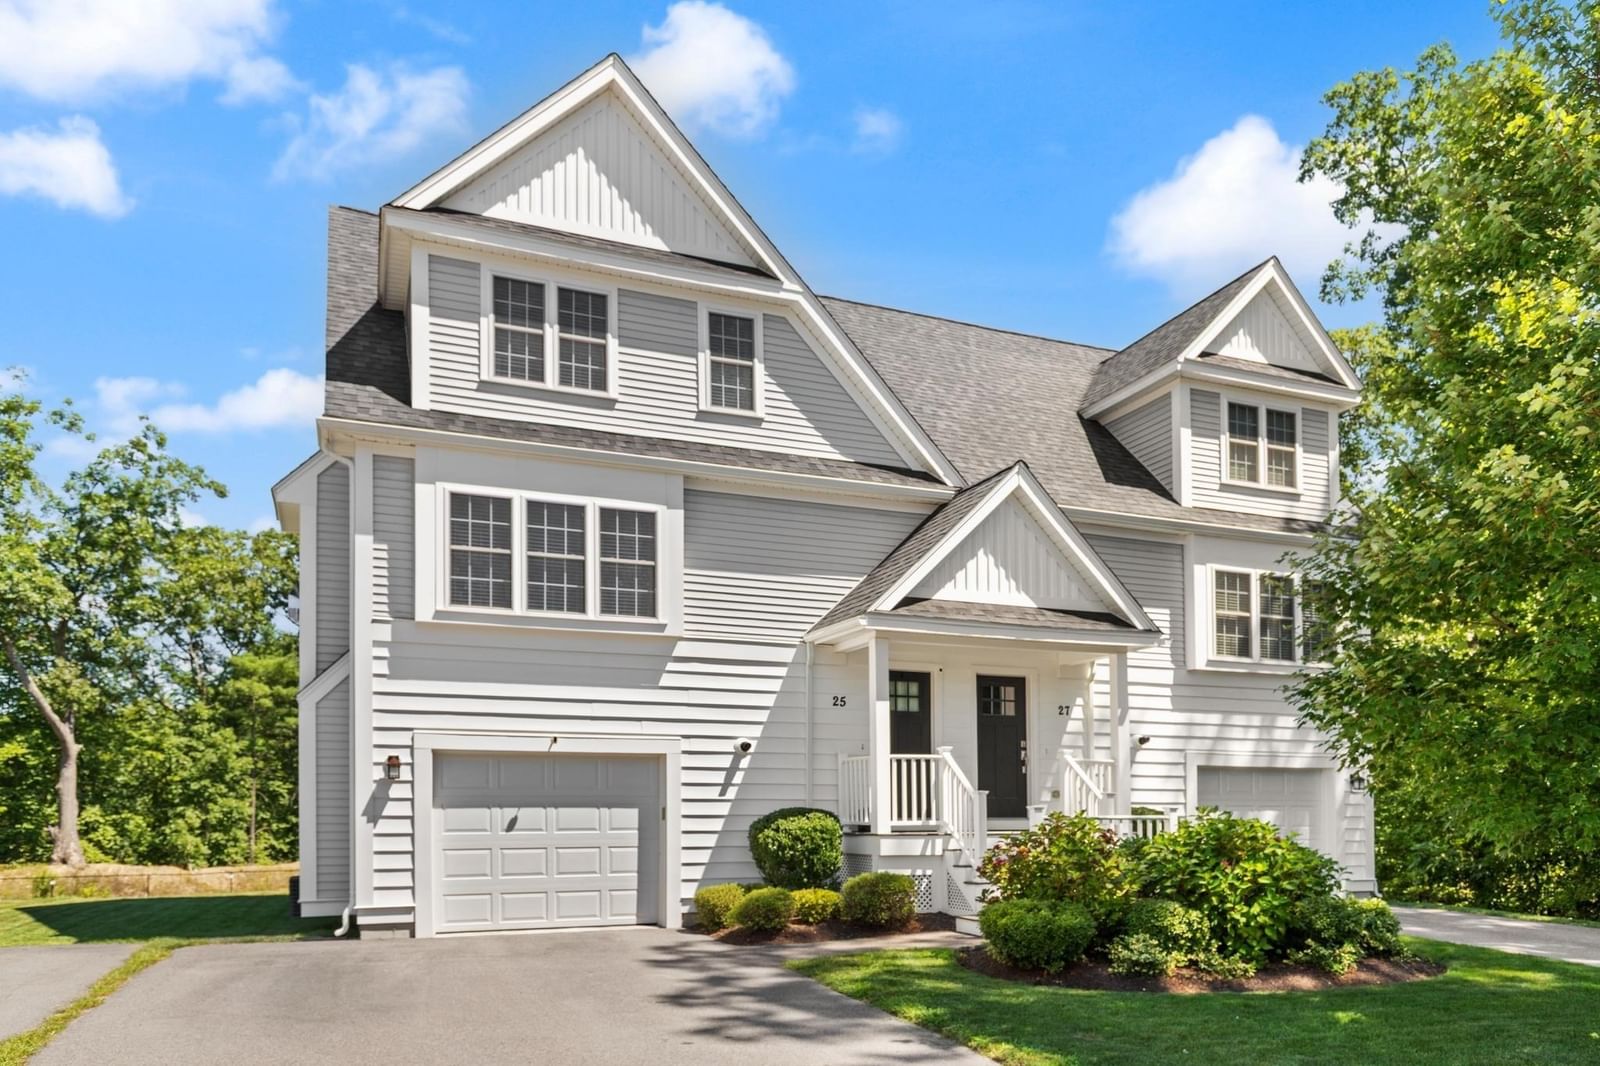
25 Craftsman Ct #25 Grafton — Photo 1 of 35
$599,900
25 Craftsman Ct #25, Grafton, MA 01560
Grafton, MA 01560
Beds
3
Baths
2.5
SqFt
1,854
Style
Condominium
Built
2019
Best location and value in Craftsman Village, tucked at the end of a cul-de-sac and abutting conservation land. This beautifully maintained home offers multilevel living with an open-concept design, stunning hardwood floors, and a welcoming living room with a fireplace. The spacious center-island kitchen features stainless steel appliances, while the home includes three bedrooms, two-and-a-half baths, an oversized laundry area, a one-car garage, and additional guest parking.Enjoy a low-maintenance lifestyle in a peaceful setting, with convenient access to Worcester and Rhode Island. Experience all that Grafton has to offer, including charming local amenities, outdoor recreation, and easy commuter routes.
Open Houses
Market Value Analysis
* Analysis is based on 24 actively listed and recently sold comparable properties strictly within Grafton, MA.
Property Details
Financials
Parking
Interior Specifications
Climate & Utilities
Building & Exterior
Property & Lot
Amenities & Appliances
Range • Dishwasher • Microwave • Refrigerator • Washer • Dryer
Neighborhood
Public Transportation • Park • House of Worship • Public School
Geography
Floorplan Breakdown
Structural Layout
Living Room
Lvl FirstFlooring - Hardwood, Open Floorplan
Dining Room
Lvl FirstFlooring - Hardwood, Open Floorplan
Kitchen
Lvl FirstBathroom - Half, Flooring - Hardwood, Countertops - Stone/Granite/Solid, Kitchen Island, Exterior Access, Open Floorplan, Stainless Steel Appliances
Master Bedroom
Lvl SecondBathroom - Full, Walk-In Closet(s), Flooring - Wall to Wall Carpet
Bedroom 2
Lvl SecondBedroom 3
Lvl BasementCloset, Flooring - Wall to Wall Carpet, Exterior Access
Bathroom 1
Lvl FirstBathroom - Half, Flooring - Stone/Ceramic Tile, Countertops - Stone/Granite/Solid
Bathroom 2
Lvl SecondBathroom - Full, Flooring - Stone/Ceramic Tile, Countertops - Stone/Granite/Solid
Bathroom 3
Lvl BasementBathroom - Full, Flooring - Stone/Ceramic Tile, Countertops - Stone/Granite/Solid
Population
4,984
U.S. Census Bureau, ACS 2024 5-Year Estimates (B01003)
Median Household Income
$107K
U.S. Census Bureau, ACS 2024 5-Year Estimates (B19013)
Renter-Occupied Homes
38.3%
U.S. Census Bureau, ACS 2024 5-Year Estimates (B25003)
New Construction Permits — Worcester County
1,806 housing units permitted in the last 12 months (-4% vs the prior 12 months) — 1,006 in 5+ unit buildings
U.S. Census Bureau, Building Permits Survey (through Jun '26)
Listing Agent: Landry & Co. Realty Group
Listing Office: REMAX Executive Realty
MLS® Number: 73573713
Open Houses
Browse More Homes in Grafton
Explore other active listings in the area.
 $874,90011 Winslow Lane Unit 2Grafton, MA3 bd4 ba2,813 sqft
 $442,90013 Lordvale Blvd Unit 507Grafton, MA2 bd3 ba1,606 sqft
 $589,900123 Ferry St Unit 23Grafton, MA3 bd3 ba1,800 sqft
 $530,0006 Azalea Ln Unit 6Grafton, MA2 bd3 ba1,667 sqft
 $649,90080 Fisherville Terrace Unit 0Grafton, MA3 bd3 ba1,907 sqft
 $649,90066 Fisherville Terrace Unit 0Grafton, MA3 bd3 ba1,907 sqft