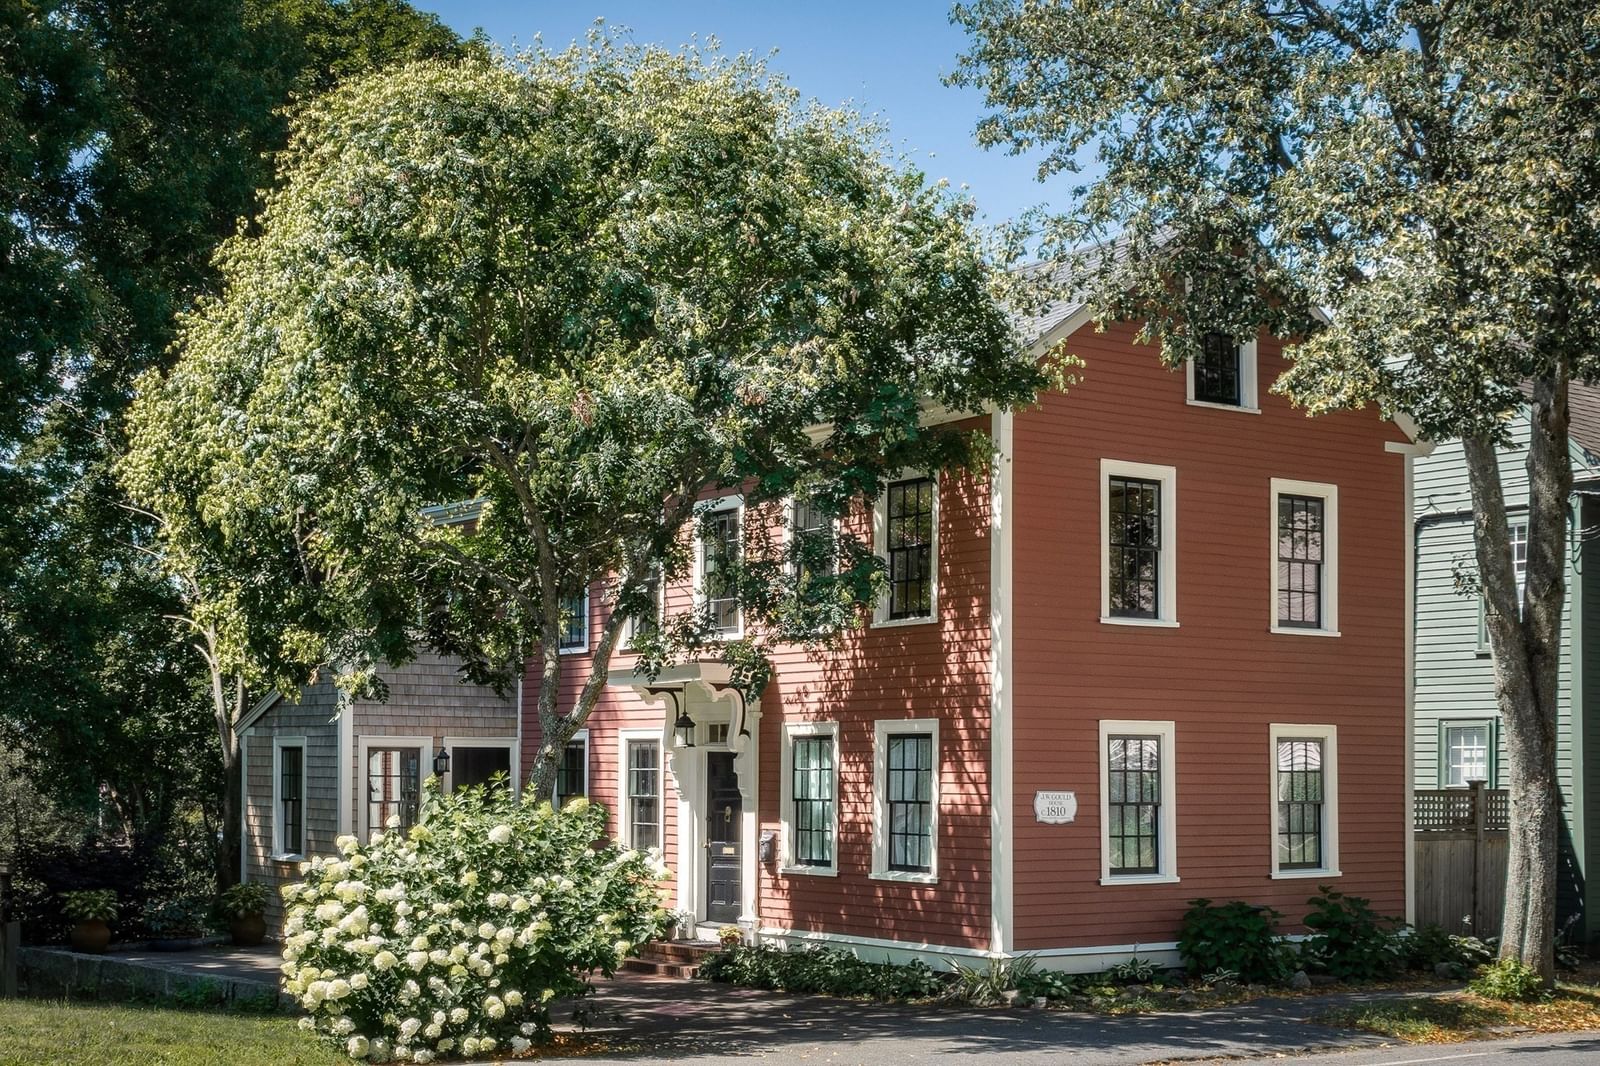
24 High St Ipswich — Photo 1 of 31
$1,100,000
24 High St, Ipswich, MA 01938
Ipswich, MA 01938
Beds
3
Baths
2.5
SqFt
2,028
Style
Single Family
Built
1810
Steeped in history yet reimagined for modern luxury this 1728 residence underwent an award-winning renovation in 2015. The current owner has since made even more upgrades. The cozy living room has built ins and a gas fireplace. There are salvaged architectural details to the high-end kitchen designed for both festive entertaining and quiet morning coffee.The primary suite serves as a true sanctuary, overlooking the back yard, en suite bath and a spacious walk-in closet. Eat in kitchen with new appliances. The beautifully landscaped, fully fenced garden is complemented by a mahogany deck. Minutes from all Ipswich has to offer with great restaurants, cafés, award winning schools, beaches and protected open space. 2 parking spaces, central A/C. Open houses Thursday Sept.10th 4:30-6pm , Saturday Sept 12th, 10-11:30 Sunday Sept 13th 10-11:30
Open Houses
Market Value Analysis
* Analysis is based on 16 actively listed and recently sold comparable properties strictly within Ipswich, MA.
Property Details
Financials
Parking
Interior Specifications
Climate & Utilities
Building & Exterior
Property & Lot
Amenities & Appliances
Gas Water Heater • ENERGY STAR Qualified Refrigerator • ENERGY STAR Qualified Dryer • ENERGY STAR Qualified Dishwasher • ENERGY STAR Qualified Washer
Neighborhood
Public Transportation • Shopping • Pool • Tennis Court(s) • Park • Walk/Jog Trails
Geography
Floorplan Breakdown
Structural Layout
Living Room
Lvl FirstCloset/Cabinets - Custom Built, Flooring - Wood, Recessed Lighting
Dining Room
Lvl FirstBeamed Ceilings, Flooring - Wood
Kitchen
Lvl FirstFlooring - Wood, Dining Area
Population
13,930
U.S. Census Bureau, ACS 2024 5-Year Estimates (B01003)
Median Household Income
$139K
U.S. Census Bureau, ACS 2024 5-Year Estimates (B19013)
Renter-Occupied Homes
25.6%
U.S. Census Bureau, ACS 2024 5-Year Estimates (B25003)
New Construction Permits — Essex County
992 housing units permitted in the last 12 months (-15% vs the prior 12 months) — 515 in 5+ unit buildings
U.S. Census Bureau, Building Permits Survey (through Jun '26)
ADU Potential
Massachusetts allows one accessory dwelling unit by right in single-family zoning districts statewide (M.G.L. c. 40A §3; 760 CMR 71.00, effective Feb 2025). Estimated maximum ADU size for this property: 900 sq ft (the lesser of 900 sq ft or half the 2,028 sq ft principal dwelling). Lot size: 5,650 sq ft.
Based on listing data, which indicates the property type — not the zoning district. Local dimensional, septic (Title 5), and historic-district requirements still apply. Not legal advice — verify with the municipality.
Listing Agent: Hackett & Glessner Team
Listing Office: J. Barrett & Company
MLS® Number: 73573172
Open Houses
Browse More Homes in Ipswich
Explore other active listings in the area.
 $595,00013 Estes StreetIpswich, MA2 bd2 ba1,152 sqft
 $1,195,00060 Prospect StreetIpswich, MA4 bd3 ba2,950 sqft
 $979,00028 Fairview AveIpswich, MA3 bd3 ba1,776 sqft
 $985,0004 Chestnut StreetIpswich, MA4 bd4 ba3,332 sqft
 $799,000106 High StIpswich, MA3 bd3 ba2,654 sqft
 $579,90042 Avery StreetIpswich, MA2 bd1 ba1,055 sqft