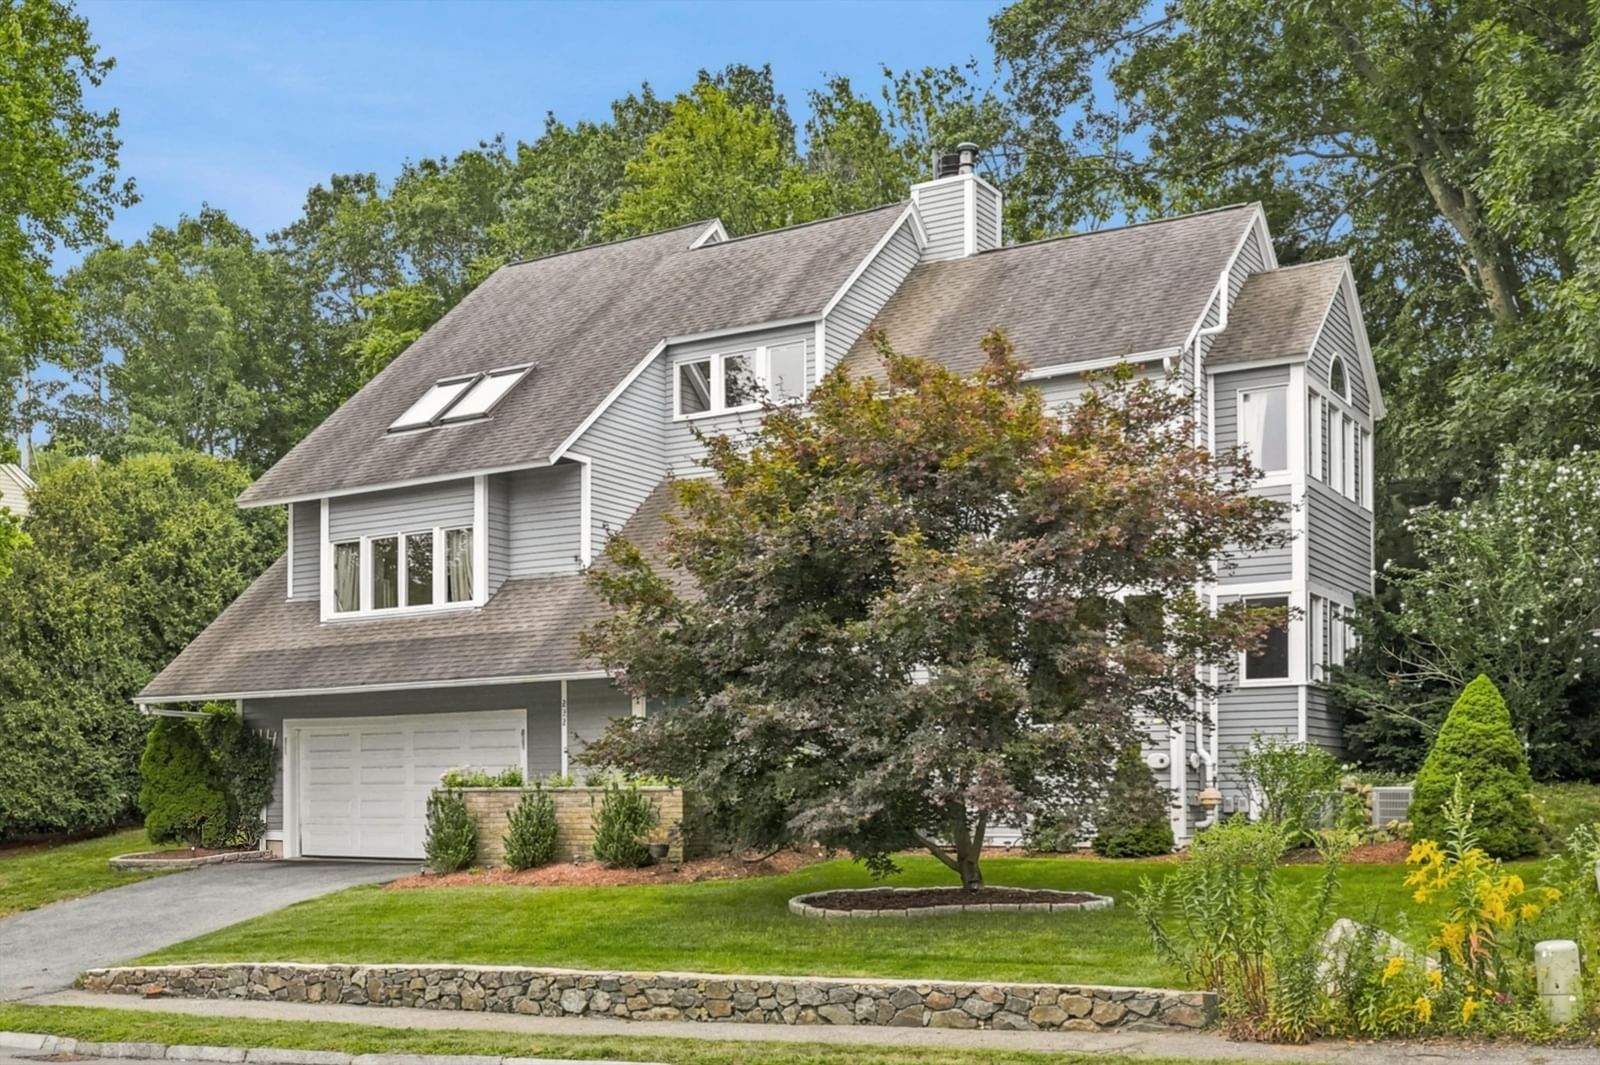
222 Bartholomew Street Peabody — Photo 1 of 42
$859,900
222 Bartholomew Street, Peabody, MA 01960
Peabody, MA 01960
Beds
3
Baths
2.5
SqFt
2,656
Style
Single Family
Built
1988
Welcome to desirable Juniper Ridge, located in Peabody's 01960 - named the #1 Hottest Zip Code in America for 2026. This exceptionally bright and sun-filled 3-bedroom, 2.5-bath multi-level contemporary is designed to capture natural light with an abundance of windows, skylights and soaring vaulted ceilings, complemented by beautiful hardwood floors throughout. The entry level welcomes you with a fireplaced living room, dining room and walls of windows. The next level features a gorgeous cherry kitchen with granite countertops, stainless steel appliances, custom backsplash, walk-in pantry and dedicated coffee/bar station. A slider opens to the deck and beautifully landscaped, mature yard with low-maintenance artificial turf - perfect for entertaining. Upstairs, the spacious primary retreat features a vaulted ceiling, skylights and dual closets. Two additional generously sized bedrooms, full bath, convenient laundry area and abundant storage complete this stunning home.
Immersive Experience
Open Houses
Market Value Analysis
* Analysis is based on 24 actively listed and recently sold comparable properties strictly within Peabody, MA.
Property Details
Financials
Parking
Interior Specifications
Climate & Utilities
Building & Exterior
Property & Lot
Amenities & Appliances
Gas Water Heater • Range • Microwave • Refrigerator • Vacuum System
Neighborhood
Public Transportation • Shopping • Park • Walk/Jog Trails • Golf • Bike Path
Geography
Floorplan Breakdown
Structural Layout
Living Room
Lvl First21.1 x 19.4
Flooring - Hardwood
Dining Room
Lvl Second13.7 x 10.11
Skylight, Cathedral Ceiling(s), Flooring - Stone/Ceramic Tile, Cable Hookup, Open Floorplan, Recessed Lighting
Kitchen
Lvl Second10.5 x 16.6
Flooring - Stone/Ceramic Tile, Dining Area, Balcony / Deck, Breakfast Bar / Nook, Slider, Stainless Steel Appliances, Gas Stove, Peninsula
Family Room
Lvl Second23.5 x 15.7
Skylight, Cathedral Ceiling(s), Flooring - Hardwood, Cable Hookup, Recessed Lighting
Master Bedroom
Lvl Third12.8 x 19.11
Bathroom - Full, Bathroom - Double Vanity/Sink, Skylight, Cathedral Ceiling(s), Ceiling Fan(s), Closet, Flooring - Hardwood, Cable Hookup, Double Vanity, Recessed Lighting
Bedroom 2
Lvl Fourth Floor17.4 x 11.7
Bedroom 3
Lvl Fourth Floor17.4 x 11.6
Closet, Flooring - Hardwood, Cable Hookup, Recessed Lighting
Bathroom 1
Lvl Third7.1 x 10.5
Bathroom - Full, Bathroom - Double Vanity/Sink, Bathroom - Tiled With Shower Stall, Flooring - Stone/Ceramic Tile, Remodeled, Lighting - Sconce, Closet - Double
Bathroom 2
Lvl Fourth Floor8.5 x 9
Bathroom - Full, Bathroom - Tiled With Tub & Shower, Closet - Linen, Flooring - Stone/Ceramic Tile
Bathroom 3
Lvl Second9.2 x 4.11
Bathroom - Half, Flooring - Stone/Ceramic Tile
Property History
$859,900
Sep 8, 2026
MLS® 73572943
$300,000
Jan 18, 2011
MLS® 71166944
$344,900
Dec 1, 2010
MLS® 71166944
Population
54,474
U.S. Census Bureau, ACS 2024 5-Year Estimates (B01003)
Median Household Income
$97K
U.S. Census Bureau, ACS 2024 5-Year Estimates (B19013)
Renter-Occupied Homes
34.6%
U.S. Census Bureau, ACS 2024 5-Year Estimates (B25003)
New Construction Permits — Essex County
992 housing units permitted in the last 12 months (-15% vs the prior 12 months) — 515 in 5+ unit buildings
U.S. Census Bureau, Building Permits Survey (through Jun '26)
ADU Potential
Massachusetts allows one accessory dwelling unit by right in single-family zoning districts statewide (M.G.L. c. 40A §3; 760 CMR 71.00, effective Feb 2025). Estimated maximum ADU size for this property: 900 sq ft (the lesser of 900 sq ft or half the 2,656 sq ft principal dwelling). Lot size: 10,001 sq ft.
Based on listing data, which indicates the property type — not the zoning district. Local dimensional, septic (Title 5), and historic-district requirements still apply. Not legal advice — verify with the municipality.
Listing Agent: Revelution Group
Listing Office: eXp Realty LLC - Corporate Office
MLS® Number: 73572943
Open Houses
Browse More Homes in Peabody
Explore other active listings in the area.


