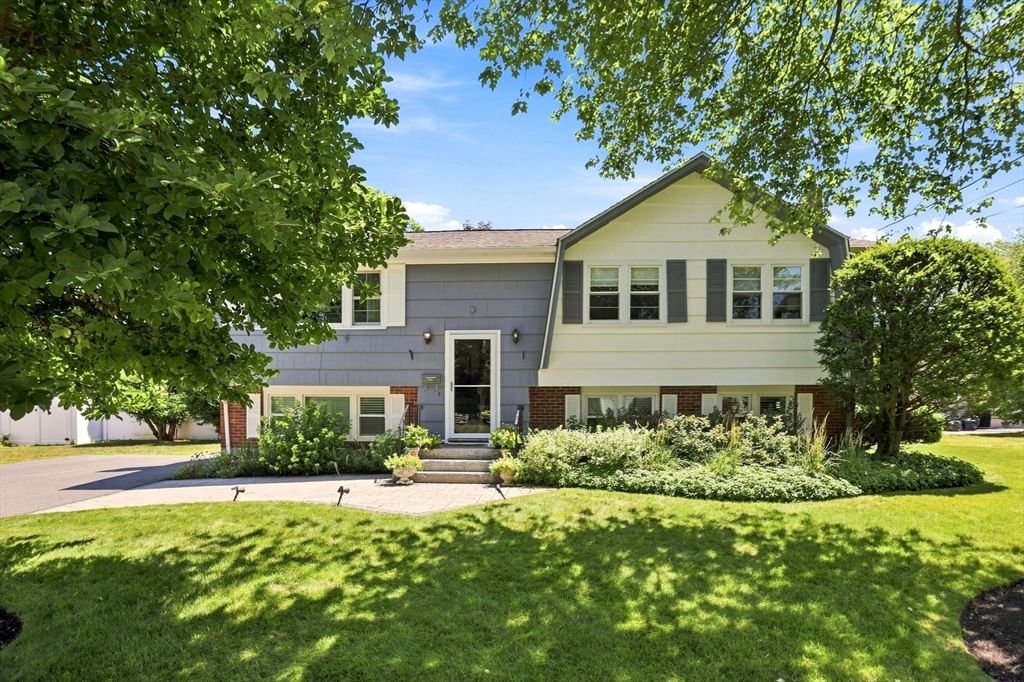
214 Rogers Drive Stoughton — Photo 1 of 42
$789,900
214 Rogers Drive, Stoughton, MA 02072
Stoughton, MA 02072
Beds
5
Baths
2
SqFt
2,372
Style
Single Family
Built
1968
This well-maintained raised ranch offers 5 bedrooms, 2 full baths, and flexible living space for family and guests. Set on a private, tree-lined lot, the home features an incredible backyard retreat with resort-style amenities perfect for relaxing and entertaining. The backyard includes an in-ground heated pool, jacuzzi, basketball sport court, bocce pit, fire pit, and raised garden beds. The kitchen and dining area open to an outdoor deck, creating an ideal setting for grilling, dining, and entertaining including a screen in area. Inside, the main level offers a cozy living room featuring a fireplace. The finished lower level includes a spacious family room with walk-out access to the backyard, making it ideal for entertaining, movie nights, a playroom, home office, gym, or additional living space. Conveniently located near Gibbons School, 214 Rogers Drive combines the versatility of a raised ranch with an exceptional outdoor lifestyle. From summer days by the heated pool and jacuzzi to evenings around the fire pit, this home offers a backyard experience that feels like a vacation at home. Come see all this special property has to offer! Minutes to commuter rail, 93/95 and more! ***Open Houses canceled, offer accepted***
Market Value Analysis
* Analysis is based on 22 actively listed and recently sold comparable properties strictly within Stoughton, MA.
Property Details
Financials
Parking
Interior Specifications
Climate & Utilities
Building & Exterior
Property & Lot
Amenities & Appliances
Gas Water Heater • Range • Oven • Dishwasher • Disposal • Microwave • Refrigerator • Freezer • Washer • Dryer
Neighborhood
Public Transportation • Shopping • Pool • Park • Golf • Bike Path
Geography
Floorplan Breakdown
Structural Layout
Living Room
Lvl Second17 x 13
Dining Room
Lvl Second11 x 11
Kitchen
Lvl Second11 x 11
Family Room
Lvl First27 x 22
Master Bedroom
Lvl Second13 x 17
Bedroom 2
Lvl Second10 x 13
Bedroom 3
Lvl Second9 x 9
Bedroom 4
Lvl First13 x 10
Bedroom 5
Lvl First11 x 11
Bathroom 1
Lvl Second7 x 7
Bathroom 2
Lvl First9 x 10
Population
29,225
U.S. Census Bureau, ACS 2024 5-Year Estimates (B01003)
Median Household Income
$105K
U.S. Census Bureau, ACS 2024 5-Year Estimates (B19013)
Renter-Occupied Homes
25.9%
U.S. Census Bureau, ACS 2024 5-Year Estimates (B25003)
New Construction Permits — Norfolk County
1,189 housing units permitted in the last 12 months (+21% vs the prior 12 months) — 706 in 5+ unit buildings
U.S. Census Bureau, Building Permits Survey (through Jun '26)
ADU Potential
Massachusetts allows one accessory dwelling unit by right in single-family zoning districts statewide (M.G.L. c. 40A §3; 760 CMR 71.00, effective Feb 2025). Estimated maximum ADU size for this property: 900 sq ft (the lesser of 900 sq ft or half the 2,372 sq ft principal dwelling). Lot size: 17,555 sq ft.
Based on listing data, which indicates the property type — not the zoning district. Local dimensional, septic (Title 5), and historic-district requirements still apply. Not legal advice — verify with the municipality.
Listing Agent: James Harrison
Listing Office: Boston Bayside Properties, LLC
MLS® Number: 73566574
Browse More Homes in Stoughton
Explore other active listings in the area.
 $699,000126 West StStoughton, MA4 bd2 ba2,006 sqft
 $489,90097 Stoughton StStoughton, MA3 bd1 ba1,302 sqft
 $824,900122 York StStoughton, MA5 bd3 ba2,098 sqft
 $519,0002 Hillwood AveStoughton, MA3 bd1 ba1,120 sqft
 $525,00021 Avalon StStoughton, MA3 bd2 ba1,612 sqft
 $524,900404 Park StStoughton, MA2 bd1 ba1,812 sqft