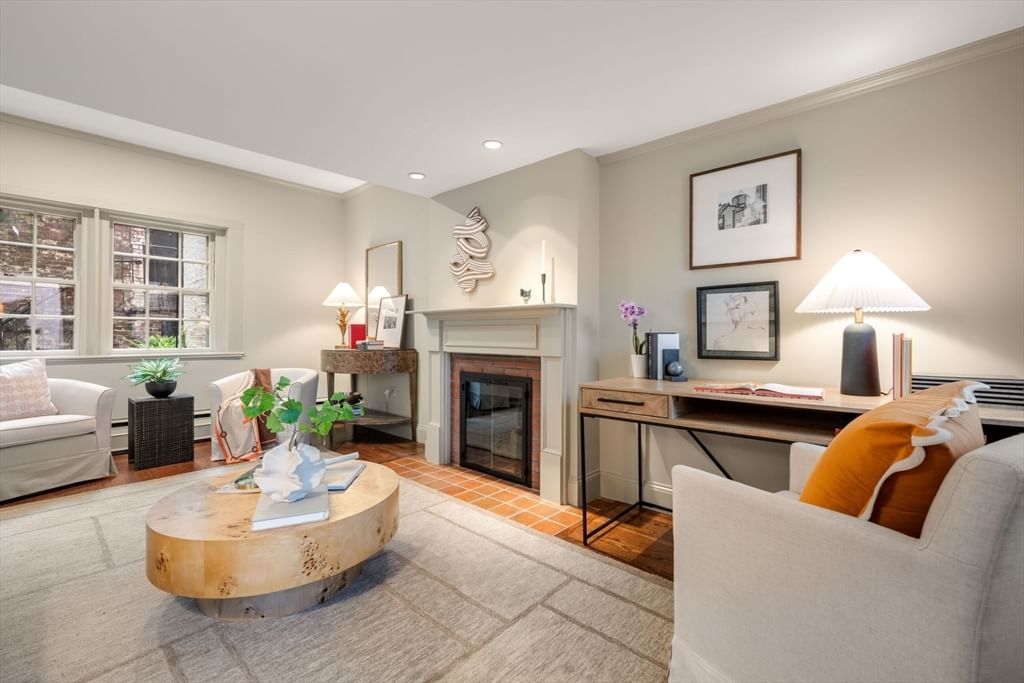
21 Walnut #M Boston — Photo 1 of 21
$1,800,000
21 Walnut #M, Boston, MA 02108
Boston, MA 02108 — Beacon Hill
Beds
2
Baths
2
SqFt
1,038
Style
Condominium
Built
1875
Just off iconic Chestnut Street, this exceptional Beacon Hill maisonette offers the rare combination of a private entrance, landscaped garden, and secluded patio in the coveted South Slope. Rich in architectural detail and filled with natural light from abundant windows and skylights, this elegant duplex lives like a private townhouse. The fireplaced living room opens to the private terrace, while the beautifully updated kitchen features stone countertops, custom cabinetry, and stainless appliances. A spacious den overlooking the garden provides an ideal home office or dining area. Upstairs are two generous skylit bedrooms, including a tranquil primary suite with large closets and a marble bath with radiant heated floors. Hardwood floors, Miele washer/dryer, air conditioning, and deeded storage complete this rare offering, just moments from Boston Common, the Public Garden, the Charles River,Esplanade and all and restaurants along nearby Charles St and the Back Bay.
Open Houses
Market Value Analysis
* Analysis is based on 24 actively listed and recently sold comparable properties strictly within Boston, MA.
Property Details
Financials
Parking
Interior Specifications
Climate & Utilities
Building & Exterior
Property & Lot
Neighborhood
Public Transportation • Shopping • Tennis Court(s) • Park • Walk/Jog Trails • Medical Facility
Geography
Floorplan Breakdown
Structural Layout
Living Room
Lvl First12 x 18
Flooring - Hardwood, French Doors, Exterior Access
Dining Room
Lvl First11 x 14
Kitchen
Lvl First11 x 15
Flooring - Stone/Ceramic Tile
Master Bedroom
Lvl Second14 x 11
Skylight, Closet, Flooring - Hardwood
Bedroom 2
Lvl Second9 x 13
Bathroom 1
Lvl Second9 x 6
Bathroom - Full
Bathroom 2
Lvl Second6 x 5
Bathroom - Full, Bathroom - With Shower Stall
Population
3,794
U.S. Census Bureau, ACS 2024 5-Year Estimates (B01003)
Median Household Income
$213K
U.S. Census Bureau, ACS 2024 5-Year Estimates (B19013)
Renter-Occupied Homes
49.4%
U.S. Census Bureau, ACS 2024 5-Year Estimates (B25003)
New Construction Permits — Suffolk County
2,527 housing units permitted in the last 12 months (+37% vs the prior 12 months) — 2,269 in 5+ unit buildings
U.S. Census Bureau, Building Permits Survey (through Jun '26)
Listing Agent: Rebecca Davis Tulman And Leslie Singleton Adam
Listing Office: Gibson Sotheby's International Realty
MLS® Number: 73549276
Open Houses
Browse More Homes in Boston
Explore other active listings in the area.
 $1,399,00020 Plain StBoston, MA4 bd5 ba2,200 sqft
 $1,349,000135 Seaport Blvd Unit 1503Boston, MA1 bd1 ba857 sqft
- No Image$995,000100 White St Unit 1Boston, MA3 bd3 ba1,757 sqft
- No Image$1,975,000595 Albany Street Unit 502Boston, MA3 bd3 ba1,468 sqft
- No Image$840,00010 Charlesgate East Unit 502Boston, MA1 bd1 ba716 sqft
 $1,300,000530 E Broadway Unit 1Boston, MA3 bd3 ba2,093 sqft