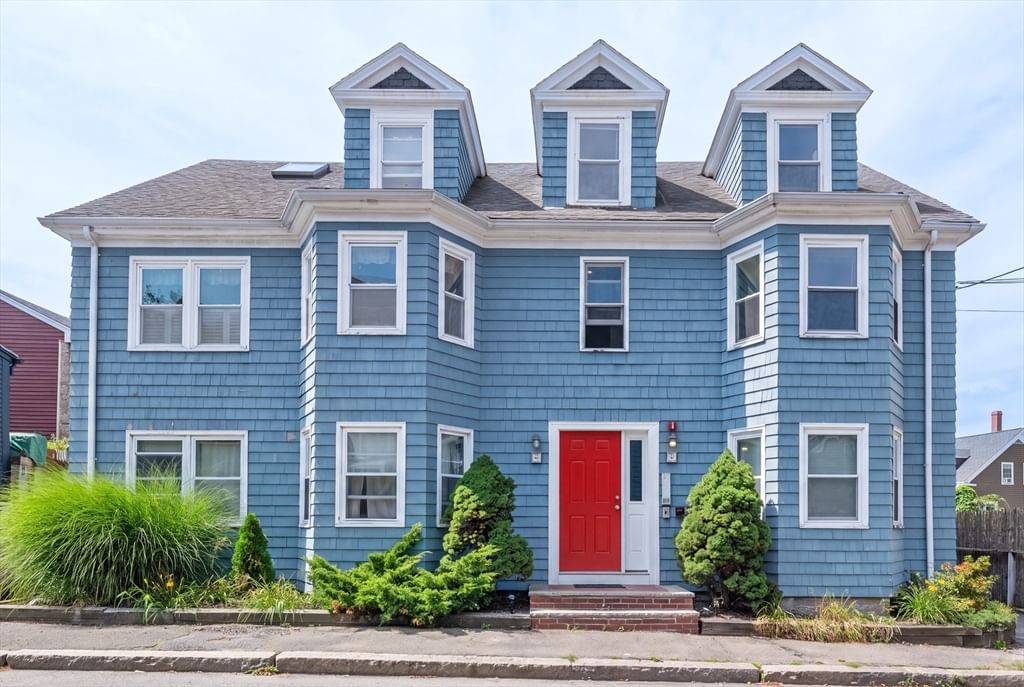
21 Mall St #2 Salem — Photo 1 of 33
$525,000
21 Mall St #2, Salem, MA 01970
Salem, MA 01970 — Salem Neck
Beds
2
Baths
2
SqFt
1,007
Style
Condominium
Built
1800
Presenting 21 Mall St, nestled in the heart of Salem’s historic district! This stunning top floor corner unit is sun-filled, offering two levels of thoughtfully designed living space. Hardwood floors flow throughout the spacious interior, complemented by in-unit laundry, and separate basement storage. The main level welcomes you with an oversized living room featuring a front-facing bay window alcove, an ideal spot for a home office or cozy reading nook. The charming kitchen w/stainless steel appliances and granite countertops provides generous prep space, and a convenient pass-through to the separate dining room, perfect for entertaining and everyday gatherings. A full bath completes this floor. Upstairs, you’ll find two well-proportioned bedrooms, a second full bath, full-size washer and dryer, and bonus flexible work-from-home space. Pet friendly with the added convenience of one deeded off-street parking space. Ideally positioned near Salem's renowned restaurants, shops, waterfront and commuter rail, with convenient access to Boston. Venture outside and enjoy convenient access to the history, culture, dining, and coastal charm that make Salem one of Massachusetts’ most desirable cities.
Market Value Analysis
* Analysis is based on 24 actively listed and recently sold comparable properties strictly within Salem, MA.
Property Details
Financials
Parking
Interior Specifications
Climate & Utilities
Building & Exterior
Property & Lot
Amenities & Appliances
Range • Dishwasher • Disposal • Refrigerator • Freezer • Washer • Dryer
Neighborhood
Public Transportation • Shopping • Park • Medical Facility • Marina • T-Station
Geography
Floorplan Breakdown
Structural Layout
Living Room
Lvl null15.75 x 11.583333333
Closet, Flooring - Hardwood, Window(s) - Bay/Bow/Box, Recessed Lighting
Dining Room
Lvl Main11.833333333 x 11.916666666
Flooring - Hardwood, Recessed Lighting
Kitchen
Lvl null11.833333333 x 8
Flooring - Stone/Ceramic Tile, Countertops - Stone/Granite/Solid, Breakfast Bar / Nook, Recessed Lighting, Stainless Steel Appliances, Gas Stove
Master Bedroom
Lvl null10.833333333 x 10.916666666
Closet, Flooring - Hardwood, Lighting - Overhead
Bedroom 2
Lvl null14.416666666 x 11.833333333
Bathroom 1
Lvl null6.833333333 x 4.666666666
Bathroom - Full, Bathroom - Tiled With Tub & Shower, Ceiling Fan(s), Flooring - Stone/Ceramic Tile, Countertops - Stone/Granite/Solid, Lighting - Sconce, Lighting - Overhead
Bathroom 2
Lvl null7.666666666 x 5.083333333
Bathroom - Full, Bathroom - Tiled With Tub & Shower, Ceiling Fan(s), Flooring - Stone/Ceramic Tile, Countertops - Stone/Granite/Solid, Wainscoting, Lighting - Sconce, Lighting - Overhead
Population
44,738
U.S. Census Bureau, ACS 2024 5-Year Estimates (B01003)
Median Household Income
$85K
U.S. Census Bureau, ACS 2024 5-Year Estimates (B19013)
Renter-Occupied Homes
50.4%
U.S. Census Bureau, ACS 2024 5-Year Estimates (B25003)
New Construction Permits — Essex County
992 housing units permitted in the last 12 months (-15% vs the prior 12 months) — 515 in 5+ unit buildings
U.S. Census Bureau, Building Permits Survey (through Jun '26)
Listing Agent: Kim Darling
Listing Office: William Raveis R.E. & Home Services
MLS® Number: 73567921
Browse More Homes in Salem
Explore other active listings in the area.
 $595,00010 Union St Unit 3Salem, MA2 bd1 ba1,272 sqft
 $729,000331 Bridge St Unit 2Salem, MA2 bd3 ba1,834 sqft
 $549,90040 Essex Street Unit 1Salem, MA2 bd2 ba1,153 sqft
 $699,0005-7 Bradford Street Unit 5Salem, MA3 bd3 ba1,838 sqft
 $565,00022 Celestial Way Unit 19BSalem, MA2 bd3 ba1,955 sqft
 $299,000163 North St Unit 1Salem, MA1 bd1 ba735 sqft