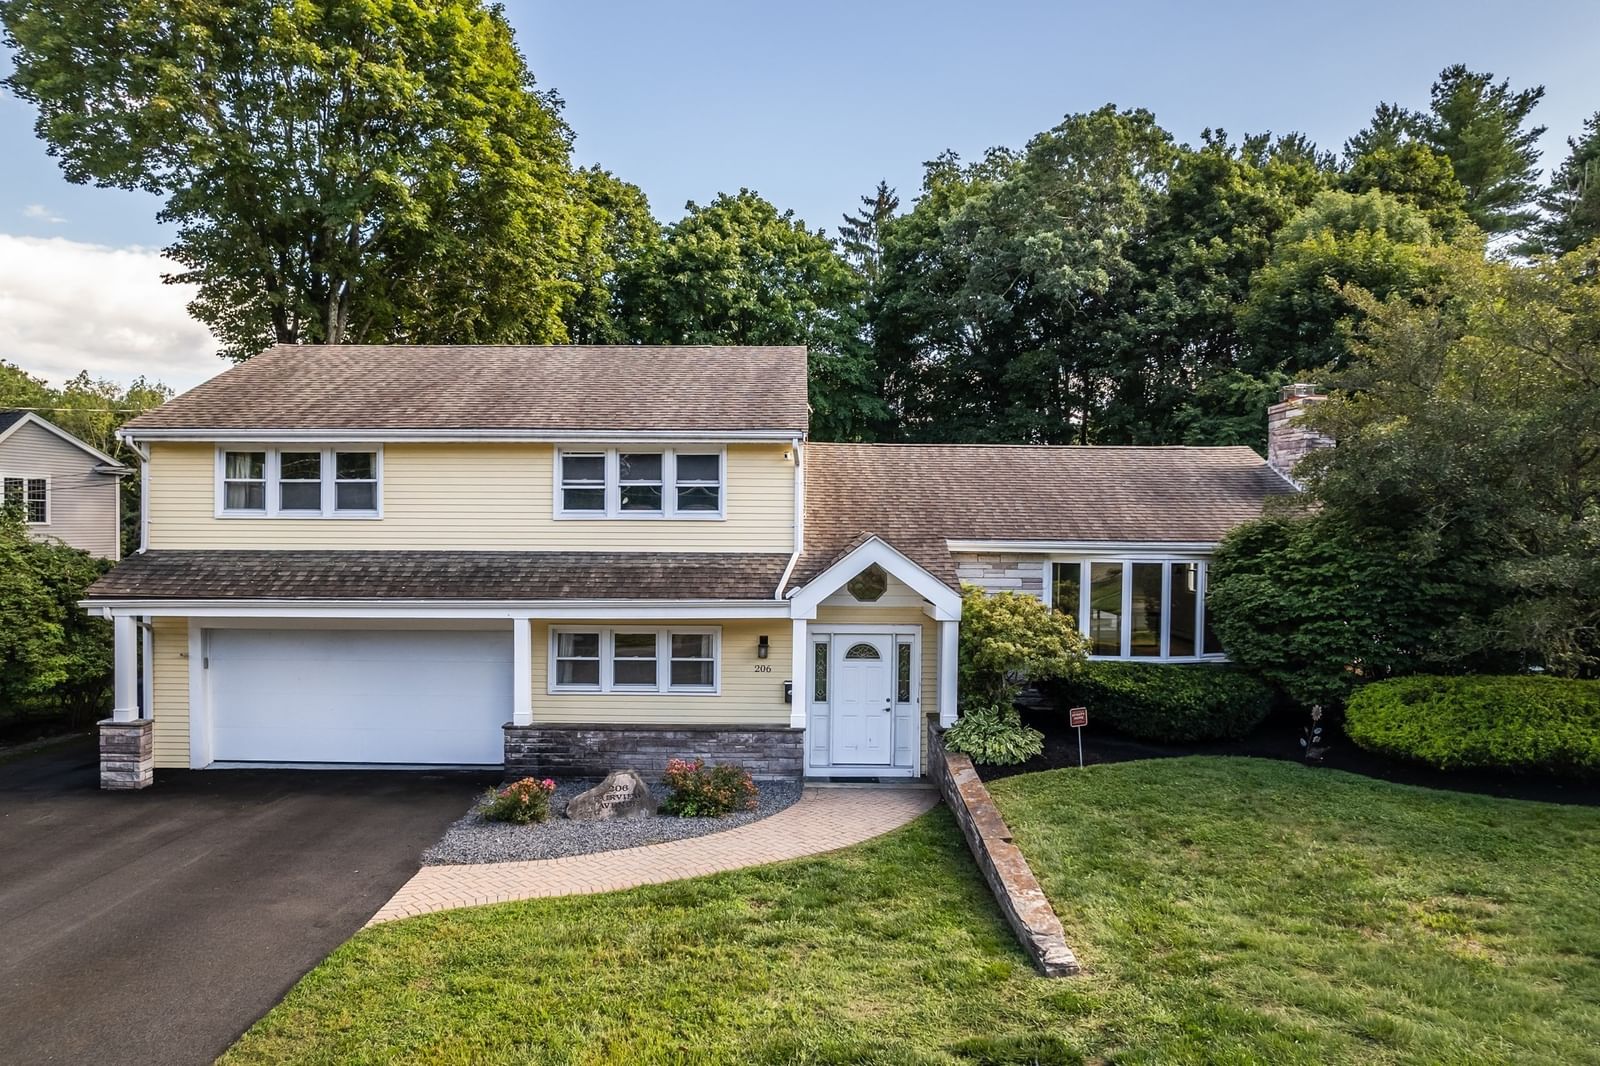
206 Fairview Ave Brockton — Photo 1 of 37
$749,900
206 Fairview Ave, Brockton, MA 02301
Brockton, MA 02301
Beds
4
Baths
2.5
SqFt
2,667
Style
Single Family
Built
1966
For the past 8 years, I haven't just been a house. I've been HOME. I've watched a family grow, hosted countless football games in my man cave and seen more memories made than my walls could ever hold. Now that family has simply outgrown me, and I'm looking for someone new to call me home.I offer 4 bedrooms, 2.5 baths and over 2,600 sq ft of living space, but my tri-level design is what makes me different. Just a few steps separate each level, giving everyone room to spread out while still feeling connected. Watch the game with friends in my lower-level man cave while someone upstairs enjoys peace and quiet. My rooms are BIG, my hardwood floors were just refinished and I've been freshened up with interior paint and new flooring downstairs.My kitchen offers granite countertops and a large workspace with bar seating, plus a formal dining room for everyone to gather. My primary bedroom has its own private bath and walk-in closet, and first-level laundry sits conveniently between my half bath and 2-car garage.I've been well cared for too, with a new gas heating system in 2024, central air in 2025, plus a newer hot water tank, sliding door, front door, garage door, bay window and upgraded driveway.Out back, I'm completely fenced in with a 2-year-old patio perfect for BBQs, a 2-year-old Trex deck and a firepit for nights when nobody is ready to go inside.Then there's my location. I'm on Fairview Ave, and if you know, YOU KNOW. There's a reason my owners call it the best street in Brockton. Neighbors walk the street, and when Halloween arrives, think kids, candy and cars lining the road. Shopping, restaurants, highways and everyday necessities are just minutes away, with some close enough to walk.My owners aren't leaving because they stopped loving me. Their growing family simply needs more space. Truth is, if they hadn't outgrown me, I wouldn't be getting a FOR SALE sign at all...I'd be getting a POOL!I've been loved for 8 years. Now it's your turn to make some memories here.
Open Houses
Market Value Analysis
* Analysis is based on 24 actively listed and recently sold comparable properties strictly within Brockton, MA.
Property Details
Financials
Parking
Interior Specifications
Climate & Utilities
Building & Exterior
Property & Lot
Amenities & Appliances
Gas Water Heater • Range • Dishwasher • Disposal • Microwave • Refrigerator • Washer • Dryer • Plumbed For Ice Maker
Neighborhood
Public Transportation • Shopping • Park • Golf • Laundromat • Highway Access
Geography
Floorplan Breakdown
Structural Layout
Living Room
Lvl Second25.25 x 14
Flooring - Hardwood, Window(s) - Bay/Bow/Box, Cable Hookup, Recessed Lighting
Dining Room
Lvl Second11.666666666 x 11.75
Flooring - Hardwood, Exterior Access, Slider
Kitchen
Lvl Second16.166666666 x 11.75
Flooring - Stone/Ceramic Tile, Countertops - Stone/Granite/Solid, Kitchen Island, Recessed Lighting
Master Bedroom
Lvl Third18.083333333 x 15.166666666
Bathroom - Full, Walk-In Closet(s), Flooring - Hardwood
Bedroom 2
Lvl Third15 x 12.666666666
Bedroom 3
Lvl Third14.166666666 x 12.666666666
Closet, Flooring - Hardwood
Bedroom 4
Lvl null12.333333333 x 14.666666666
Ceiling Fan(s), Flooring - Wall to Wall Carpet
Bathroom 1
Lvl Third7.916666666 x 10.166666666
Bathroom - Tiled With Shower Stall
Bathroom 2
Lvl Third8.166666666 x 7.583333333
Bathroom - Tiled With Tub & Shower
Bathroom 3
Lvl First5.25 x 6.583333333
Bathroom - Half, Flooring - Stone/Ceramic Tile
Population
68,969
U.S. Census Bureau, ACS 2024 5-Year Estimates (B01003)
Median Household Income
$74K
U.S. Census Bureau, ACS 2024 5-Year Estimates (B19013)
Renter-Occupied Homes
49.8%
U.S. Census Bureau, ACS 2024 5-Year Estimates (B25003)
New Construction Permits — Plymouth County
1,023 housing units permitted in the last 12 months (+11% vs the prior 12 months) — 113 in 5+ unit buildings
U.S. Census Bureau, Building Permits Survey (through Jun '26)
ADU Potential
Massachusetts allows one accessory dwelling unit by right in single-family zoning districts statewide (M.G.L. c. 40A §3; 760 CMR 71.00, effective Feb 2025). Estimated maximum ADU size for this property: 900 sq ft (the lesser of 900 sq ft or half the 2,667 sq ft principal dwelling). Lot size: 17,180 sq ft.
Based on listing data, which indicates the property type — not the zoning district. Local dimensional, septic (Title 5), and historic-district requirements still apply. Not legal advice — verify with the municipality.
Listing Agent: Luis Martins Realty Team
Listing Office: RE/MAX Synergy
MLS® Number: 73573257
Open Houses
Browse More Homes in Brockton
Explore other active listings in the area.
 $499,90036 Concord StBrockton, MA4 bd2 ba1,344 sqft
 $999,80074 Ellis StBrockton, MA10 bd6 ba3,324 sqft
 $499,90015 Clara RdBrockton, MA3 bd1 ba1,172 sqft
 $749,00024 N Byron AveBrockton, MA4 bd3 ba2,069 sqft
 $454,90058 Harlan CirBrockton, MA2 bd1 ba1,116 sqft
 $899,999957 Warren AvenueBrockton, MA12 bd3 ba4,709 sqft