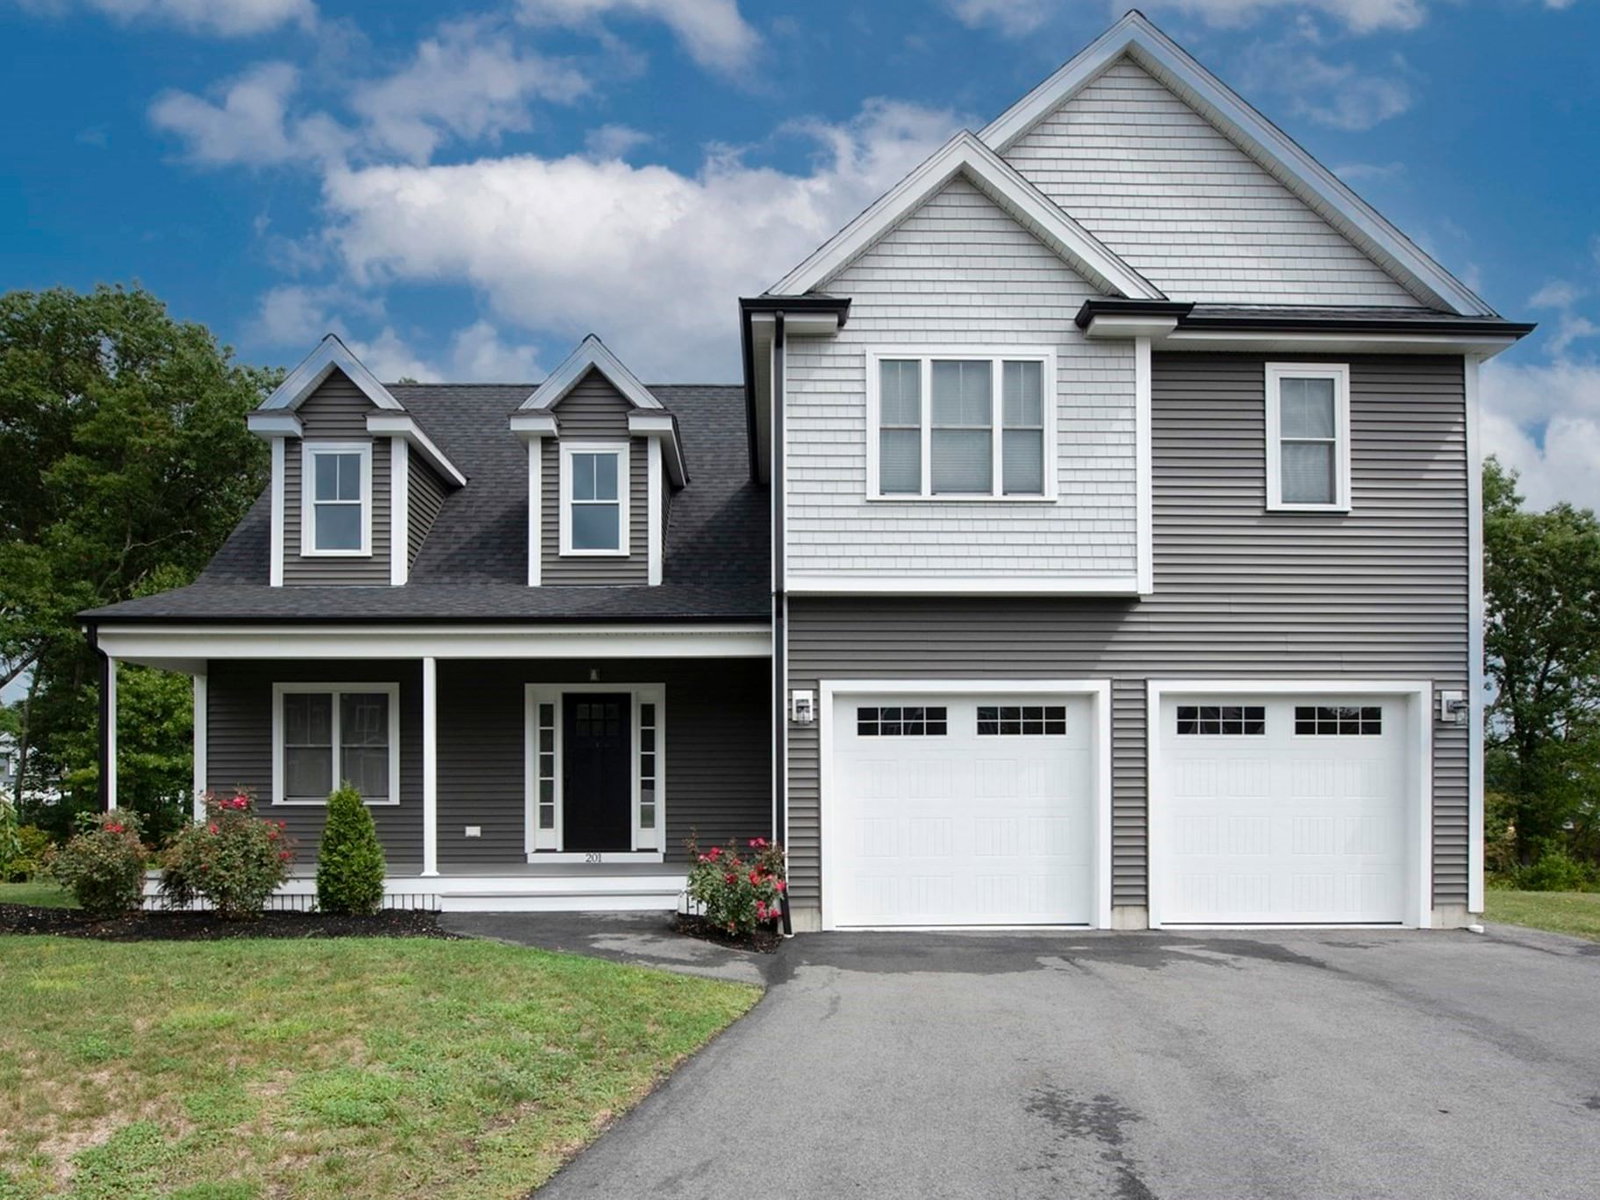
201 Cypress Dr Brockton — Photo 1 of 26
$919,900
201 Cypress Dr, Brockton, MA 02301
Brockton, MA 02301
Beds
5
Baths
3.5
SqFt
3,191
Style
Single Family
Built
2024
Welcome to this stunning, only 2-year-old home offering three levels of beautifully finished living space and an exceptional blend of style, comfort, and functionality. Featuring 5 bedrooms and 3½ bathrooms, this home is designed to accommodate both everyday living and entertaining with ease. Gleaming hardwood flooring runs throughout, while the dramatic 18-foot living room ceiling creates an impressive sense of space and light. The heart of the home is the gorgeous kitchen, complete with a large center island, double ovens, attractive backsplash, abundant cabinetry, and an oversized walk-in pantry. The luxurious primary suite offers two walk-in closets and a spa-like tiled walk-in shower with double vanities. The finished lower level provides even more living space and features a beautiful tray ceiling with recessed lighting and a stunning shiplap-wrapped electric fireplace—perfect for a family room, media space, or entertaining area. Set at the end of a desirable cul-de-sac, this nearly new home offers privacy, modern finishes, and plenty of room for everyone. With three finished floors and thoughtful upgrades throughout, this is a home that truly needs to be seen to be appreciated!
Market Value Analysis
* Analysis is based on 23 actively listed and recently sold comparable properties strictly within Brockton, MA.
Property Details
Financials
Parking
Interior Specifications
Climate & Utilities
Building & Exterior
Property & Lot
Amenities & Appliances
Electric Water Heater • Water Heater • Range • Oven • Dishwasher • Disposal • Microwave • Range Hood
Neighborhood
Public Transportation • Shopping • Park • Walk/Jog Trails • Golf • Medical Facility
Geography
Floorplan Breakdown
Structural Layout
Living Room
Lvl First24 x 14
Cathedral Ceiling(s), Flooring - Hardwood, Recessed Lighting
Dining Room
Lvl First23 x 14
Flooring - Hardwood, Slider
Kitchen
Lvl First14 x 11
Flooring - Hardwood, Dining Area, Pantry, Countertops - Stone/Granite/Solid, Kitchen Island, Recessed Lighting, Stainless Steel Appliances, Lighting - Pendant
Family Room
Lvl Basement28 x 21
Flooring - Vinyl, Exterior Access, Tray Ceiling(s)
Master Bedroom
Lvl Second17 x 14
Walk-In Closet(s), Closet, Flooring - Hardwood
Bedroom 2
Lvl Second13 x 11
Bedroom 3
Lvl Second13 x 10
Closet, Flooring - Hardwood
Bedroom 4
Lvl Second12 x 10
Closet, Flooring - Hardwood
Bedroom 5
Lvl Basement11 x 9
Closet, Flooring - Vinyl
Bathroom 1
Lvl First6 x 5
Bathroom - Half, Flooring - Stone/Ceramic Tile
Bathroom 2
Lvl Second11 x 8
Bathroom - Full, Bathroom - Tiled With Shower Stall, Countertops - Stone/Granite/Solid, Double Vanity
Bathroom 3
Lvl Second8 x 7
Bathroom - Full, Flooring - Stone/Ceramic Tile
Population
68,969
U.S. Census Bureau, ACS 2024 5-Year Estimates (B01003)
Median Household Income
$74K
U.S. Census Bureau, ACS 2024 5-Year Estimates (B19013)
Renter-Occupied Homes
49.8%
U.S. Census Bureau, ACS 2024 5-Year Estimates (B25003)
New Construction Permits — Plymouth County
1,023 housing units permitted in the last 12 months (+11% vs the prior 12 months) — 113 in 5+ unit buildings
U.S. Census Bureau, Building Permits Survey (through Jun '26)
ADU Potential
Massachusetts allows one accessory dwelling unit by right in single-family zoning districts statewide (M.G.L. c. 40A §3; 760 CMR 71.00, effective Feb 2025). Estimated maximum ADU size for this property: 900 sq ft (the lesser of 900 sq ft or half the 3,191 sq ft principal dwelling). Lot size: 39,609 sq ft.
Based on listing data, which indicates the property type — not the zoning district. Local dimensional, septic (Title 5), and historic-district requirements still apply. Not legal advice — verify with the municipality.
Listing Agent: Robert Chestnut
Listing Office: Keller Williams Realty
MLS® Number: 73572564
Browse More Homes in Brockton
Explore other active listings in the area.
- No Image$295,000221 Oak Street Unit 5-21Brockton, MA2 bd4 ba1,155 sqft
 $289,900147 Centre St Unit 105Brockton, MA2 bd2 ba844 sqft
 $349,900600 N Montello St Unit 3Brockton, MA2 bd2 ba1,810 sqft
 $325,00010 Felton St Unit 105Brockton, MA2 bd2 ba1,042 sqft
 $259,900221 Oak Unit 17-12Brockton, MA1 bd1 ba960 sqft
 $249,900221 Oak St Unit 12-15Brockton, MA1 bd1 ba960 sqft