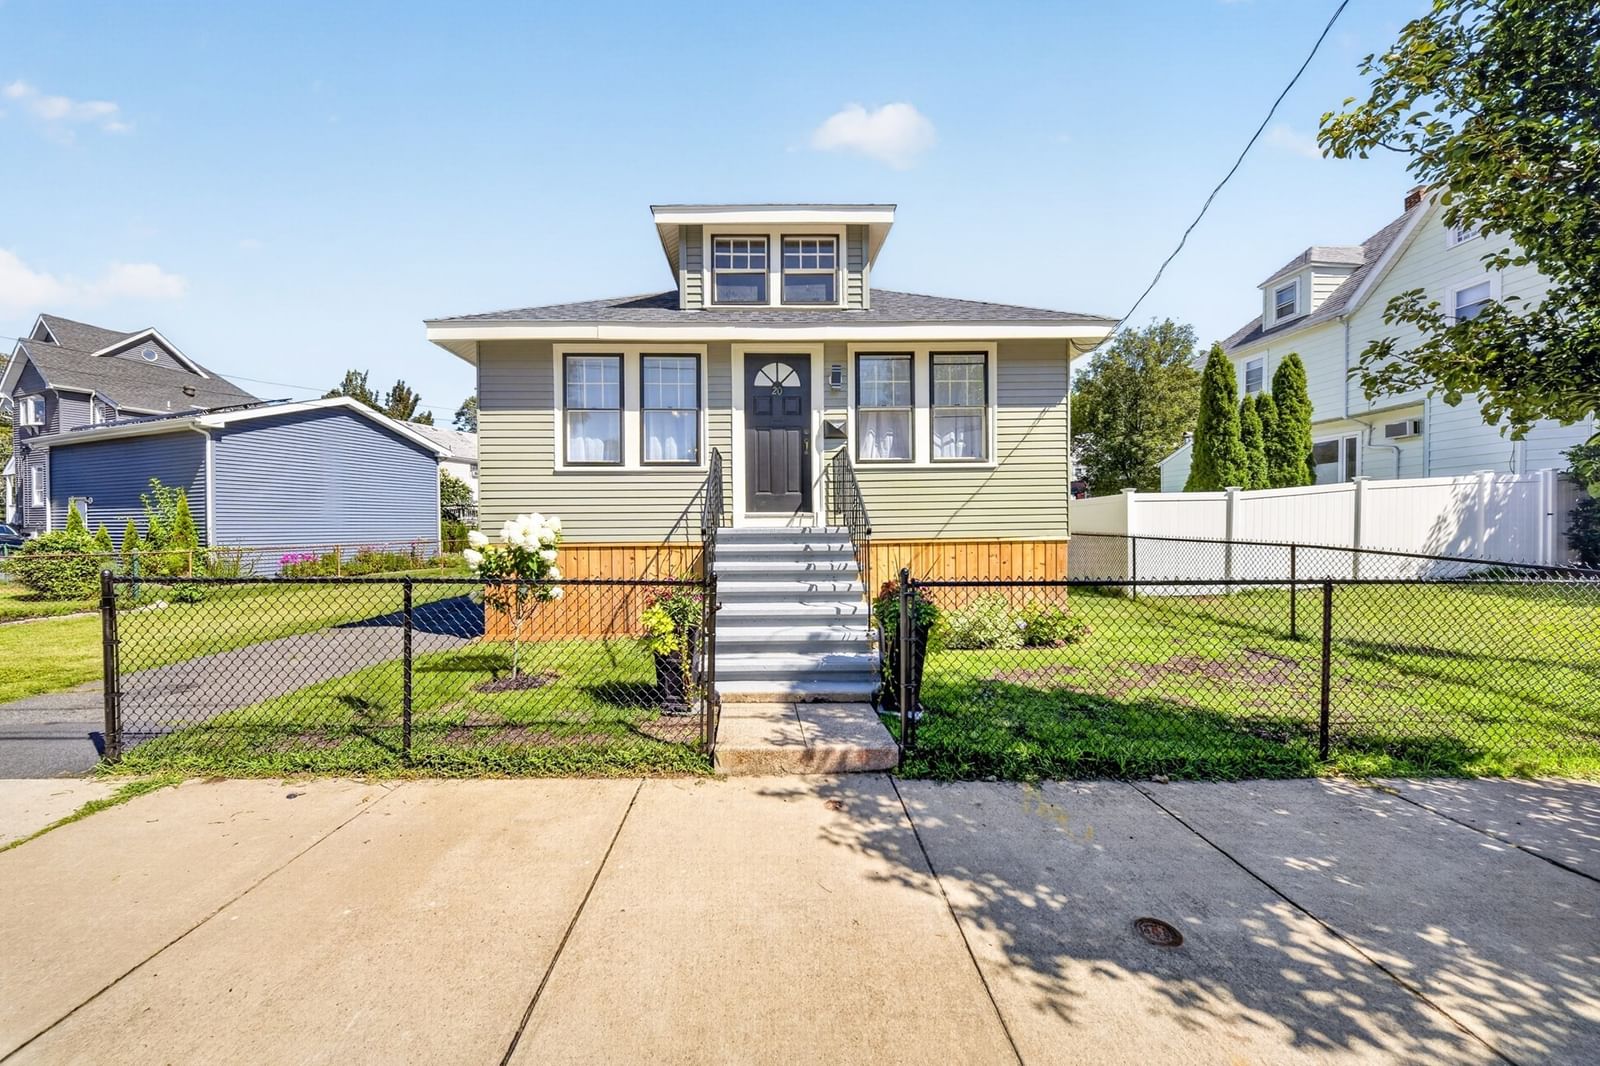
20 Huntley St Malden — Photo 1 of 42
$699,900
20 Huntley St, Malden, MA 02148
Malden, MA 02148
Beds
2
Baths
1
SqFt
1,534
Style
Single Family
Built
1935
Some homes simply feel welcoming the moment you walk through the door — and this beautifully refreshed bungalow is one of them. Single level living in this move-in-ready home combines fresh updates, inviting spaces, and the kind of untapped potential that makes a property especially exciting.At the heart of the home is a brand-new kitchen, bringing a fresh, modern feel while complementing the bungalow's comfortable character. The gorgeous enclosed front porch adds another layer of charm and creates a wonderful space for morning coffee, quiet evenings, office space or gathering with friends.The home's thoughtful layout continues with a partially finished basement, a clean and inviting laundry area, and plenty of storage for everyday convenience and room to add another bath. At the rear, a screened-in porch doubles as a practical mudroom, offering the perfect drop zone for coats, shoes, and all the coming-and-going of daily life.Outside, the spacious fenced-in yard provides a private backdrop for entertaining, gardening, recreation, pets, or simply enjoying the outdoors.And then there's the opportunity. This is a property that lets you have it both ways: move in and enjoy it today, while knowing there's still room to make it your own tomorrow. With its fresh renovations, appealing spaces, generous yard, and potential for future expansion, it offers an attractive combination of immediate comfort and long-term equity-building opportunity.
Immersive Experience
Market Value Analysis
* Analysis is based on 24 actively listed and recently sold comparable properties strictly within Malden, MA.
Property Details
Financials
Parking
Interior Specifications
Climate & Utilities
Building & Exterior
Property & Lot
Amenities & Appliances
Gas Water Heater • Range • Dishwasher • Disposal • Refrigerator • Washer • Dryer • Plumbed For Ice Maker
Neighborhood
Public Transportation • Park • Walk/Jog Trails • Medical Facility • Bike Path • Highway Access
Geography
Floorplan Breakdown
Structural Layout
Living Room
Lvl Main,First12 x 11.5
Ceiling Fan(s), Flooring - Hardwood, French Doors, Chair Rail, Lighting - Overhead
Dining Room
Lvl Main,First13.25 x 11.5
Flooring - Hardwood, Attic Access, Chair Rail, Lighting - Overhead, Window Seat
Kitchen
Lvl Main,FirstCeiling Fan(s), Flooring - Hardwood, Dining Area, Pantry, Countertops - Stone/Granite/Solid, Chair Rail, Exterior Access, Recessed Lighting, Remodeled, Stainless Steel Appliances, Gas Stove, Lighting - Sconce, Lighting - Overhead, Beadboard
Family Room
Lvl BasementFlooring - Wall to Wall Carpet, Lighting - Overhead
Master Bedroom
Lvl Main,First11 x 11
Ceiling Fan(s), Closet, Flooring - Hardwood, Lighting - Overhead
Bedroom 2
Lvl Main,Second9.5 x 11.75
Bathroom 1
Lvl Main,First7.5 x 5.5
Bathroom - Full, Bathroom - Tiled With Shower Stall, Closet - Linen, Flooring - Laminate, Countertops - Stone/Granite/Solid, Remodeled, Lighting - Sconce, Lighting - Overhead, Beadboard
Population
65,906
U.S. Census Bureau, ACS 2024 5-Year Estimates (B01003)
Median Household Income
$101K
U.S. Census Bureau, ACS 2024 5-Year Estimates (B19013)
Renter-Occupied Homes
58.7%
U.S. Census Bureau, ACS 2024 5-Year Estimates (B25003)
New Construction Permits — Middlesex County
2,667 housing units permitted in the last 12 months (-2% vs the prior 12 months) — 1,709 in 5+ unit buildings
U.S. Census Bureau, Building Permits Survey (through Jun '26)
ADU Potential
Massachusetts allows one accessory dwelling unit by right in single-family zoning districts statewide (M.G.L. c. 40A §3; 760 CMR 71.00, effective Feb 2025). Estimated maximum ADU size for this property: 767 sq ft (the lesser of 900 sq ft or half the 1,534 sq ft principal dwelling). Lot size: 5,232 sq ft.
Based on listing data, which indicates the property type — not the zoning district. Local dimensional, septic (Title 5), and historic-district requirements still apply. Not legal advice — verify with the municipality.
Listing Agent: Janet Aguilar
Listing Office: Leading Edge Real Estate
MLS® Number: 73570896
Browse More Homes in Malden
Explore other active listings in the area.
 $950,00059-61 Presley StMalden, MA5 bd2 ba2,238 sqft
 $799,90056 Rutland StMalden, MA3 bd3 ba1,820 sqft
 $975,00060 Madison StreetMalden, MA5 bd4 ba2,247 sqft
 $2,150,00091-95 Medford StreetMalden, MA18 bd6 ba8,289 sqft
 $1,169,000404 Bryant StreetMalden, MA6 bd4 ba3,010 sqft
 $1,300,000137-139 West StMalden, MA7 bd4 ba3,629 sqft