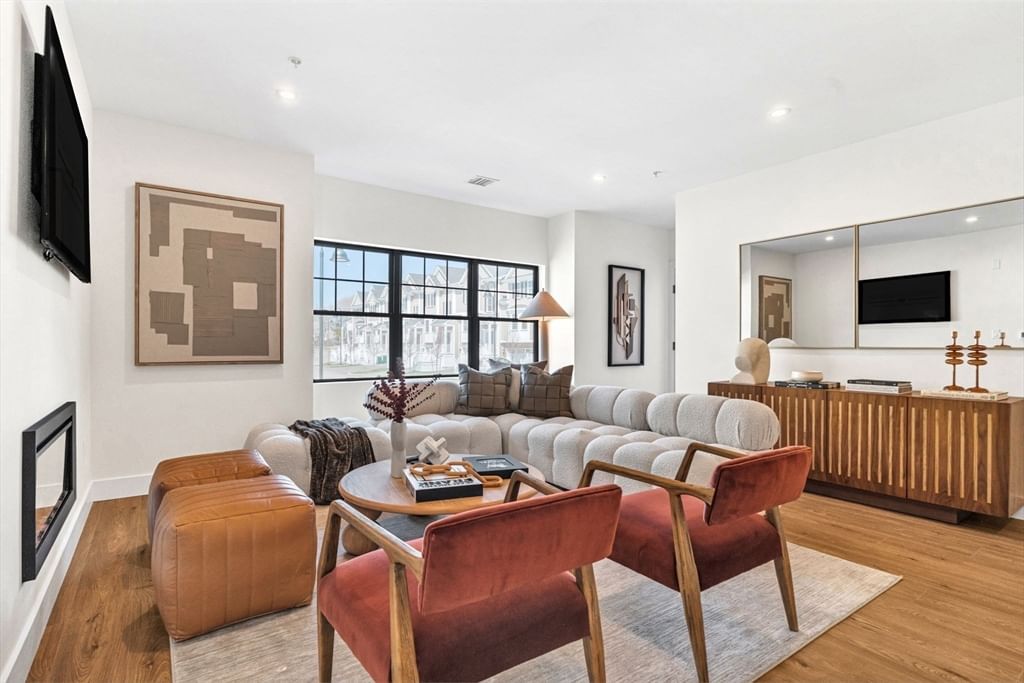
20 Audubon Way #309 Canton — Photo 1 of 23
$784,900
20 Audubon Way #309, Canton, MA 02021
Canton, MA 02021
Beds
2
Baths
2.5
SqFt
1,421
Style
Condominium
Built
2025
This home is Move-In Ready! Welcome to Washington Station's fastest-selling Alton Plan with two parking spaces included. This home is 1,421 square feet, featuring 2 bedrooms and 2.5 baths. Luxury finishes include a Bosch appliance package, wood cabinetry and quartz countertops in the kitchen and baths. Tile is also included in both showers, bath flooring, and the laundry room, which includes a full-size stackable washer/dryer set. This home has a balcony to enjoy the views while you relax and unwind. Gather your friends, family or neighbors at our community outdoor patio, which features dining sets and a gas grill. Storage available. Investment opportunities available.
Immersive Experience
Open Houses
Market Value Analysis
* Analysis is based on 24 actively listed and recently sold comparable properties strictly within Canton, MA.
Property Details
Financials
Parking
Interior Specifications
Climate & Utilities
Building & Exterior
Property & Lot
Amenities & Appliances
Range • Dishwasher • Microwave • Refrigerator • Plumbed For Ice Maker
Neighborhood
Public Transportation • Shopping • Park • Golf • Medical Facility • Conservation Area
Geography
Floorplan Breakdown
Structural Layout
Living Room
Lvl FirstCloset, Window(s) - Picture, Balcony / Deck, Cable Hookup, Open Floorplan, Recessed Lighting, Lighting - Overhead, Flooring - Engineered Hardwood
Dining Room
Lvl FirstOpen Floorplan, Recessed Lighting, Flooring - Engineered Hardwood
Kitchen
Lvl FirstCountertops - Stone/Granite/Solid, Kitchen Island, Open Floorplan, Recessed Lighting, Lighting - Overhead, Flooring - Engineered Hardwood
Master Bedroom
Lvl FirstBathroom - Full, Walk-In Closet(s), Flooring - Wall to Wall Carpet, Window(s) - Bay/Bow/Box, Lighting - Overhead
Bedroom 2
Lvl FirstProperty History
$784,900
Aug 28, 2026
MLS® 73569458
$784,900
May 20, 2026
MLS® 73503353
$784,900
Apr 17, 2026
MLS® 73503353
$761,900
May 12, 2025
MLS® 73344828
$761,900
Mar 12, 2025
MLS® 73344828
$754,900
Dec 30, 2024
MLS® 73307778
$754,900
Oct 30, 2024
MLS® 73307778
Population
24,748
U.S. Census Bureau, ACS 2024 5-Year Estimates (B01003)
Median Household Income
$143K
U.S. Census Bureau, ACS 2024 5-Year Estimates (B19013)
Renter-Occupied Homes
26.4%
U.S. Census Bureau, ACS 2024 5-Year Estimates (B25003)
New Construction Permits — Norfolk County
1,189 housing units permitted in the last 12 months (+21% vs the prior 12 months) — 706 in 5+ unit buildings
U.S. Census Bureau, Building Permits Survey (through Jun '26)
Listing Agent: Janice Dumont
Listing Office: Advisors Living - New Developments
MLS® Number: 73569458
Open Houses
Browse More Homes in Canton
Explore other active listings in the area.
 $774,99530 Coppersmith Way Unit 50701Canton, MA2 bd2 ba1,582 sqft
 $569,99530 Coppersmith Way Unit 502Canton, MA1 bd1 ba1,027 sqft
 $749,99530 Coppersmith Way Unit 406Canton, MA2 bd2 ba1,582 sqft
 $589,995399 Neponset Unit 402Canton, MA1 bd1 ba1,027 sqft
 $649,995399 Neponset Unit 213Canton, MA2 bd2 ba1,582 sqft
 $649,995399 Neponset Unit 409Canton, MA2 bd2 ba1,425 sqft