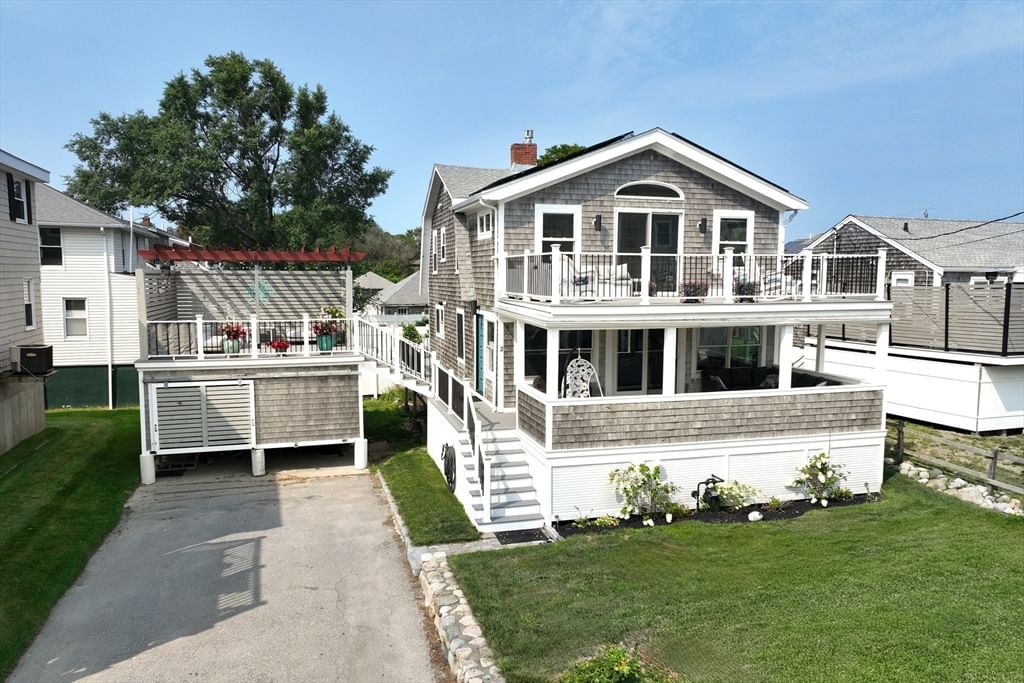
2 Wampatuck Way Scituate — Photo 1 of 36
$1,075,000
2 Wampatuck Way, Scituate, MA 02066
Scituate, MA 02066 — Sand Hills
Beds
3
Baths
2.5
SqFt
1,632
Style
Single Family
Built
1935
This stunning Sand Hills beach home is designed for relaxed coastal living, entertaining, and making lasting memories.There is always a perfect spot to enjoy life by the sea with an additional almost 1,000 square feet of combined porch/decks for an abundance of outdoor living space. Dine on the covered front porch, watch the sunrise with morning coffee from the second-floor primary bedroom deck, take in spectacular sunsets, or enjoy views of Minot Light just outside your main bedroom. As evening arrives, solar lights illuminate the decks while the cabana provides a peaceful retreat for ocean breezes, stargazing, or entertaining friends or family. Inside, the open-concept layout offers a comfortable and inviting flow. The renovated kitchen features custom cabinetry, quartz countertops, and stainless-steel appliances, including convenient refrigerator drawers. The expansive primary suite is a true retreat, complete with a gas fireplace, window seating, ocean views, a private deck, and a spa-inspired en-suite bath with radiant heated floors. Two additional bedrooms, a second-floor full bath, and an outdoor shower complete the home. Just outside your door, enjoy Sand Hills Beach, the Sand Hills Beach Association, iconic Scituate Light, and all that Front Street has to offer. Whether you’re hosting guests, enjoying a quiet day, or spending the day by the water, with renovations and updates already complete, this turnkey coastal retreat is ready for you to unpack, relax, and relish where you live.
Market Value Analysis
* Analysis is based on 24 actively listed and recently sold comparable properties strictly within Scituate, MA.
Property Details
Financials
Parking
Interior Specifications
Climate & Utilities
Building & Exterior
Property & Lot
Amenities & Appliances
Gas Water Heater • Tankless Water Heater • Range • Dishwasher • Microwave • Refrigerator
Geography
Floorplan Breakdown
Structural Layout
Living Room
Lvl First19 x 23
Bathroom - Half, Ceiling Fan(s), Flooring - Laminate, Deck - Exterior, Exterior Access, Recessed Lighting, Slider
Dining Room
Lvl First13 x 11
Flooring - Laminate, Recessed Lighting, Lighting - Pendant
Kitchen
Lvl First11 x 12
Flooring - Laminate, Countertops - Stone/Granite/Solid, Countertops - Upgraded, Kitchen Island, Exterior Access, Recessed Lighting, Remodeled, Slider, Stainless Steel Appliances
Master Bedroom
Lvl Second16 x 23
Bathroom - Full, Ceiling Fan(s), Walk-In Closet(s), Flooring - Wood, Window(s) - Bay/Bow/Box, Deck - Exterior, Exterior Access, Remodeled, Slider, Window Seat
Bedroom 2
Lvl Second12 x 10
Bedroom 3
Lvl Second8 x 10
Closet, Flooring - Wood
Bathroom 1
Lvl First7 x 4
Bathroom - Half, Flooring - Laminate
Bathroom 2
Lvl Second8 x 8
Bathroom - Full, Countertops - Upgraded
Bathroom 3
Lvl Second8 x 9
Bathroom - Full, Bathroom - Tiled With Shower Stall, Flooring - Stone/Ceramic Tile, Countertops - Upgraded, Remodeled
Property History
$1,075,000
Aug 26, 2026
MLS® 73568659
$469,900
Jul 14, 2011
MLS® 71216263
$469,900
Apr 13, 2011
MLS® 71216263
$497,000
Dec 1, 2010
MLS® 71131141
$497,000
Sep 2, 2010
MLS® 71131141
Population
19,099
U.S. Census Bureau, ACS 2024 5-Year Estimates (B01003)
Median Household Income
$137K
U.S. Census Bureau, ACS 2024 5-Year Estimates (B19013)
Renter-Occupied Homes
12.4%
U.S. Census Bureau, ACS 2024 5-Year Estimates (B25003)
New Construction Permits — Plymouth County
1,023 housing units permitted in the last 12 months (+11% vs the prior 12 months) — 113 in 5+ unit buildings
U.S. Census Bureau, Building Permits Survey (through Jun '26)
ADU Potential
Massachusetts allows one accessory dwelling unit by right in single-family zoning districts statewide (M.G.L. c. 40A §3; 760 CMR 71.00, effective Feb 2025). Estimated maximum ADU size for this property: 816 sq ft (the lesser of 900 sq ft or half the 1,632 sq ft principal dwelling). Lot size: 4,087 sq ft.
Based on listing data, which indicates the property type — not the zoning district. Local dimensional, septic (Title 5), and historic-district requirements still apply. Not legal advice — verify with the municipality.
Listing Agent: Siobhan Hunter
Listing Office: William Raveis R.E. & Home Services
MLS® Number: 73568659
Browse More Homes in Scituate
Explore other active listings in the area.
 $850,00051 Edgar RdScituate, MA3 bd2 ba1,280 sqft
 $1,300,00057 Oceanside DriveScituate, MA4 bd3 ba2,202 sqft
 $1,225,000684 Country WayScituate, MA5 bd3 ba3,654 sqft
 $1,225,000684 Country WayScituate, MA5 bd3 ba3,654 sqft
 $2,150,00026 Neal Gate StScituate, MA4 bd4 ba4,332 sqft
 $1,350,00063 Lighthouse RdScituate, MA3 bd2 ba1,281 sqft